- Modern Four Double Bedroom Detached Home
- Two Reception Rooms
- Open Plan Kitchen/Dining Room With Island & French Doors
- Separate Utility & Ground Floor Cloakroom/W.C
- Refitted En Suite To Main Bedroom & Fitted Wardrobes
- Oversized Garage & Landscaped Rear Garden
- No Onward Chain
- Energy Rating Band B, ENERGY EFFICIENT
A beautiful family home situated close to town centre and Hillmorton. Built in 2016 by Messrs Bellway Homes.
In brief the accommodation comprises entrance hall, spacious lounge with modern cast iron and glass wood burning stove, separate study/play room and an open plan kitchen/dining room.
The open plan kitchen/dining room is flooded with light from French doors that flow into the rear garden which is enhanced by ceramic tiled flooring. The shaker style kitchen with island is set within an oak work surface and there are built in premium appliances to include an elevated AEG double oven, a Bosch induction hob with extractor canopy over and space and plumbing for a dishwasher. I always think the modern home needs a full height fridge and freezer and this home has both integrated. The kitchen benefits from a separate pantry, a utility room with space and plumbing for a washing machine and tumble dryer. There is a ground floor cloakroom/W.C which is accessed via the utility room.
To the first floor there are four well proportioned double bedrooms. The main bedroom offers fitted wardrobes and a refitted en suite shower room. The shower cubicle offers that touch of class with an inset ceiling rainfall shower head and inset controls. Bedroom four is currently being used as a dressing room but would comfortably fit a double bed.
The family bathroom comprises a four piece suite with bath and separate shower cubicle.
The property is fully uPVC double glazed and there is gas central heating via a IDEAL LOGIC boiler which is situated within the utility room.
Externally there is a front garden and driveway for at least two cars. The garage is oversized with a metal up and over style door, light and power connected.
The rear garden is a great size for a modern home and it has been landscaped to enjoy the sun in different areas at different times of the day. The garden is low maintenance with a mixture of timber decking, porcelain tiled patio and an artificial lawn. There is a large storage shed to the rear of the garage.
NO ONWARD CHAIN
LOCATION
The Academy estate is situated between Rugby Town Centre & Hillmorton. It provides easy access to the town and all of its amenities and easy access to Rugby Train Station.
ACCOMMODATION COMPRISES
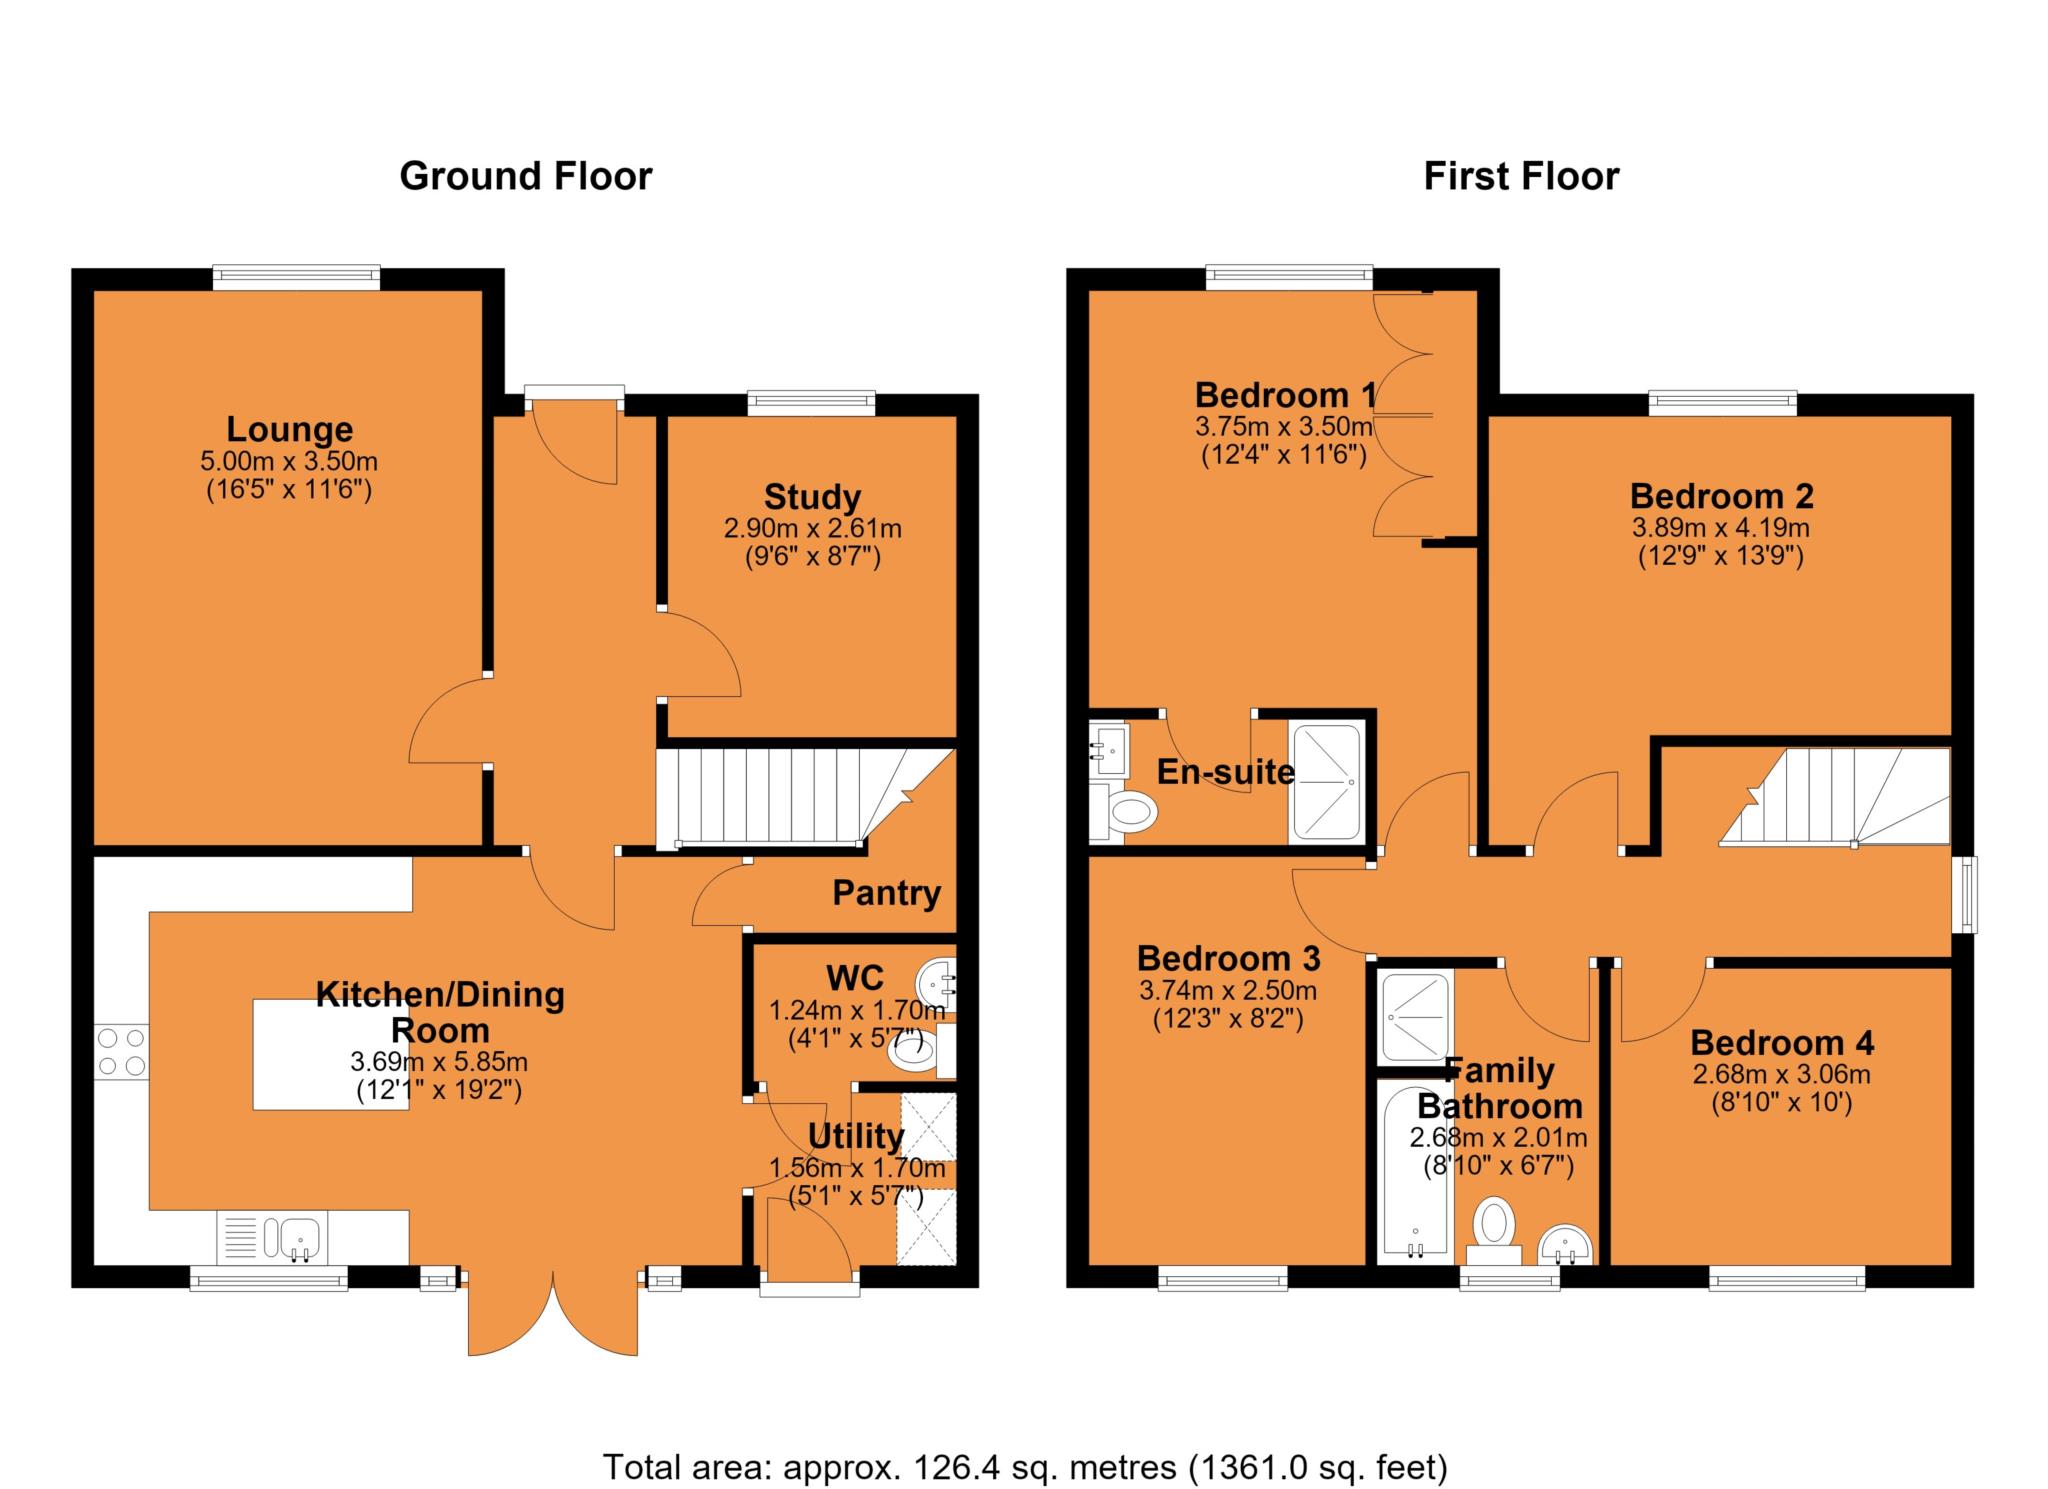
Entrance Hall - 3.87m (12'8") x 1.47m (4'10")
Lounge With Cast Iron Wood Burning Stove - 5m (16'5") x 3.5m (11'6")
Study/Play Room - 2.9m (9'6") x 2.61m (8'7")
Open Plan Kitchen/Dining Room With Island - 5.85m (19'2") x 3.69m (12'1")
Utility Room - 1.7m (5'7") x 1.56m (5'1")
Ground Floor Cloakroom/W.C - 1.81m (5'11") x 1.56m (5'1")
Pantry - 1.71m (5'7") x 0.71m (2'4")
FIRST FLOOR
First Floor Landing
Bedroom One With Fitted Wardrobes - 3.75m (12'4") Plus Recess x 3.49m (11'5")
En Suite Shower Room - 2.5m (8'2") x 1.15m (3'9")
Bedroom Two - 4.19m (13'9") x 2.9m (9'6")
Bedroom Three - 3.74m (12'3") x 2.5m (8'2")
Bedroom Four - 3.06m (10'0") x 2.69m (8'10")
Four Piece Family Bathroom - 2.68m (8'10") x 2.01m (6'7")
EXTERNALLY
Front Garden & Driveway
Landscaped Rear Garden
Garage With Light & Power - 5.92m (19'5") x 3.16m (10'4")
Council Tax
Rugby Borough Council, Band E
Notice
Please note we have not tested any apparatus, fixtures, fittings, or services. Interested parties must undertake their own investigation into the working order of these items. All measurements are approximate and photographs provided for guidance only.
| Utility |
Supply Type |
| Electric |
Mains Supply |
| Gas |
Mains Supply |
| Water |
Mains Supply |
| Sewerage |
Mains Supply |
| Broadband |
FTTP |
| Telephone |
Landline |
| Other Items |
Description |
| Heating |
Gas Central Heating |
| Garden/Outside Space |
Yes |
| Parking |
Yes |
| Garage |
Yes |
| Broadband Coverage |
Highest Available Download Speed |
Highest Available Upload Speed |
| Standard |
15 Mbps |
1 Mbps |
| Superfast |
80 Mbps |
20 Mbps |
| Ultrafast |
5500 Mbps |
5500 Mbps |
| Mobile Coverage |
Quality |
| EE |
Good in-home and outdoor |
| Three |
Good in-home and outdoor |
| O2 |
Good in-home and outdoor |
| Vodafone |
Good in-home and outdoor |
Broadband and Mobile coverage information supplied by Ofcom.
