- Modern Ground Floor Apartment
- One Bedroom With Built In Wardrobes
- Spacious Lounge/Dining Room
- Fitted Kitchen With Built In Oven
- Refitted Walk In Shower
- Communal Lounge, Gardens & Parking
- Purpose Built Retirement Complex
- Leasehold With 98 Years Left On The Lease
A one bedroom ground floor apartment situated in Ross Court. The building was constructed by McCarthy & Stone (Developments) Ltd and comprises of 41 properties arranged over three floors served by a lift. The Development Manager can be contacted from various points within each property in case of emergency. For the periods when the Development Manager is off duty, there is a 24 hour emergency Appello call system. each property comprises an entrance hall, lounge, kitchen, one or two bedrooms and bathroom. It is a condition of purchase that residents must be over the age of 60 years, or in the event of a couple, one must be over the age of 60 years and the other over 55 years.
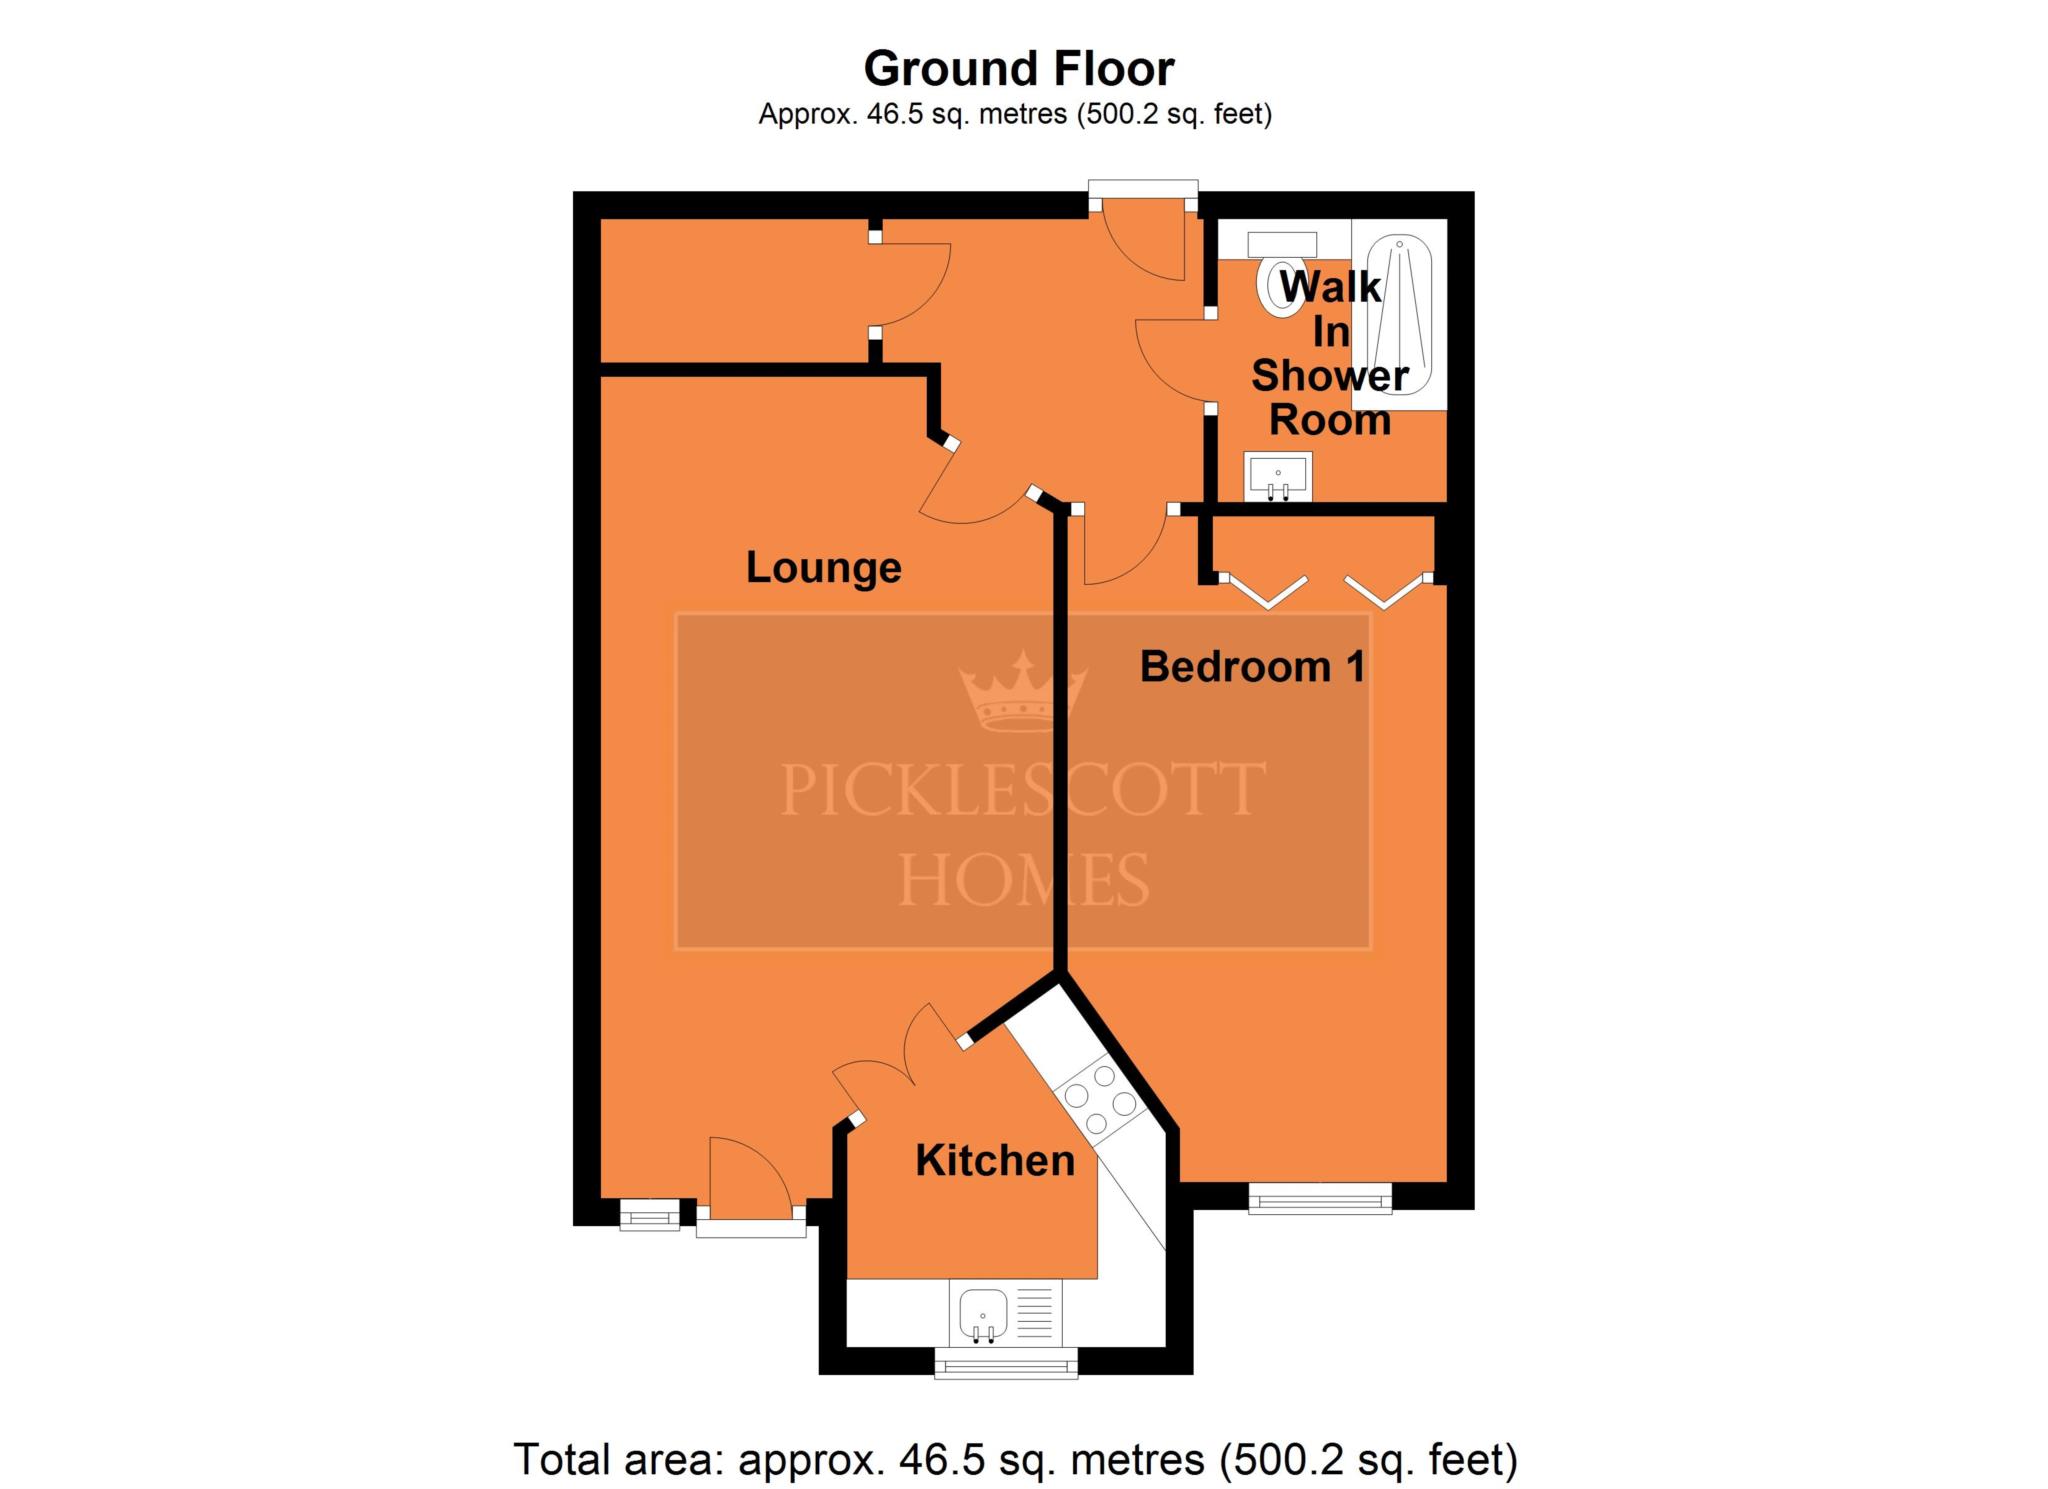
The ground floor apartment is immaculately presented, comprising in brief of a secure intercom entry system, spacious entrance hall, lounge/diner, fitted kitchen with built in electric oven, a double bedroom with built in wardrobes, and a modern refitted shower room.
The property benefits from upvc double glazing and electric heating.
This apartment offers access from the lounge to a small terraced area making it one of the unique apartments in the complex.
LOCATION
The area is well served by a range of shops and amenities, and excellent transport links to include regular bus routes, easy access to the regions central motorway networks (M1/M6 and M45) and is just a five minute drive from Rugby train station.
Ross Court
The retirement complex built by McCarthy & Stone benefits from beautiful communal gardens, a car park providing off road parking, and internally a communal lounge/socialising area, a laundry, and a guest/visitor bedroom.
THE APARTMENT
Entrance Hall
Lounge - 5.99m (19'8") x 3.25m (10'8")
Kitchen With Built In Oven - 2.64m (8'8") Irregular Shape x 2.29m (7'6") Irregular Shape
Bedroom With Built In Wardrobes - 4.85m (15'11") Including Wardrobes x 2.79m (9'2")
Refitted Walk In Shower Room - 2.06m (6'9") x 1.68m (5'6")
EXTERNALLY
Small Terraced Area
Communal Gardens And Car Parking Area
AGENTS NOTES
Leasehold, with 98 years remaining on the lease, ground rent charges of £610.68 per annum, service/maintenance charges of £3917.70 per annum.
Council Tax
Rugby Borough Council, Band B
Notice
Please note we have not tested any apparatus, fixtures, fittings, or services. Interested parties must undertake their own investigation into the working order of these items. All measurements are approximate and photographs provided for guidance only.
| Utility |
Supply Type |
| Electric |
Mains Supply |
| Gas |
None |
| Water |
Mains Supply |
| Sewerage |
None |
| Broadband |
None |
| Telephone |
None |
| Other Items |
Description |
| Heating |
Electric Heaters |
| Garden/Outside Space |
No |
| Parking |
No |
| Garage |
No |
| Broadband Coverage |
Highest Available Download Speed |
Highest Available Upload Speed |
| Standard |
Unknown |
Unknown |
| Superfast |
Unknown |
Unknown |
| Ultrafast |
Unknown |
Unknown |
| Mobile Coverage |
Quality |
| EE |
Unknown |
| Three |
Unknown |
| O2 |
Unknown |
| Vodafone |
Unknown |
Broadband and Mobile coverage information supplied by Ofcom.