- Modern Three Bedroom Semi Detached Home
- Sold On A 40% Shared Ownership Basis
- Spacious Lounge With French Doors
- Kitchen/Breakfast Room With Integrated Appliances
- Landscaped Southerly Facing Rear Garden
- Allocated Off Road Parking For Two Cars, Side By Side
- No Onward Chain
- Energy Rating Band B
A GREAT WAY TO START ON THE PROPERTY LADDER AND JUMP A FEW STEPS
A modern three bedroom semi detached home built by . In 2024 with 8 years left on the NHBC guarantee.
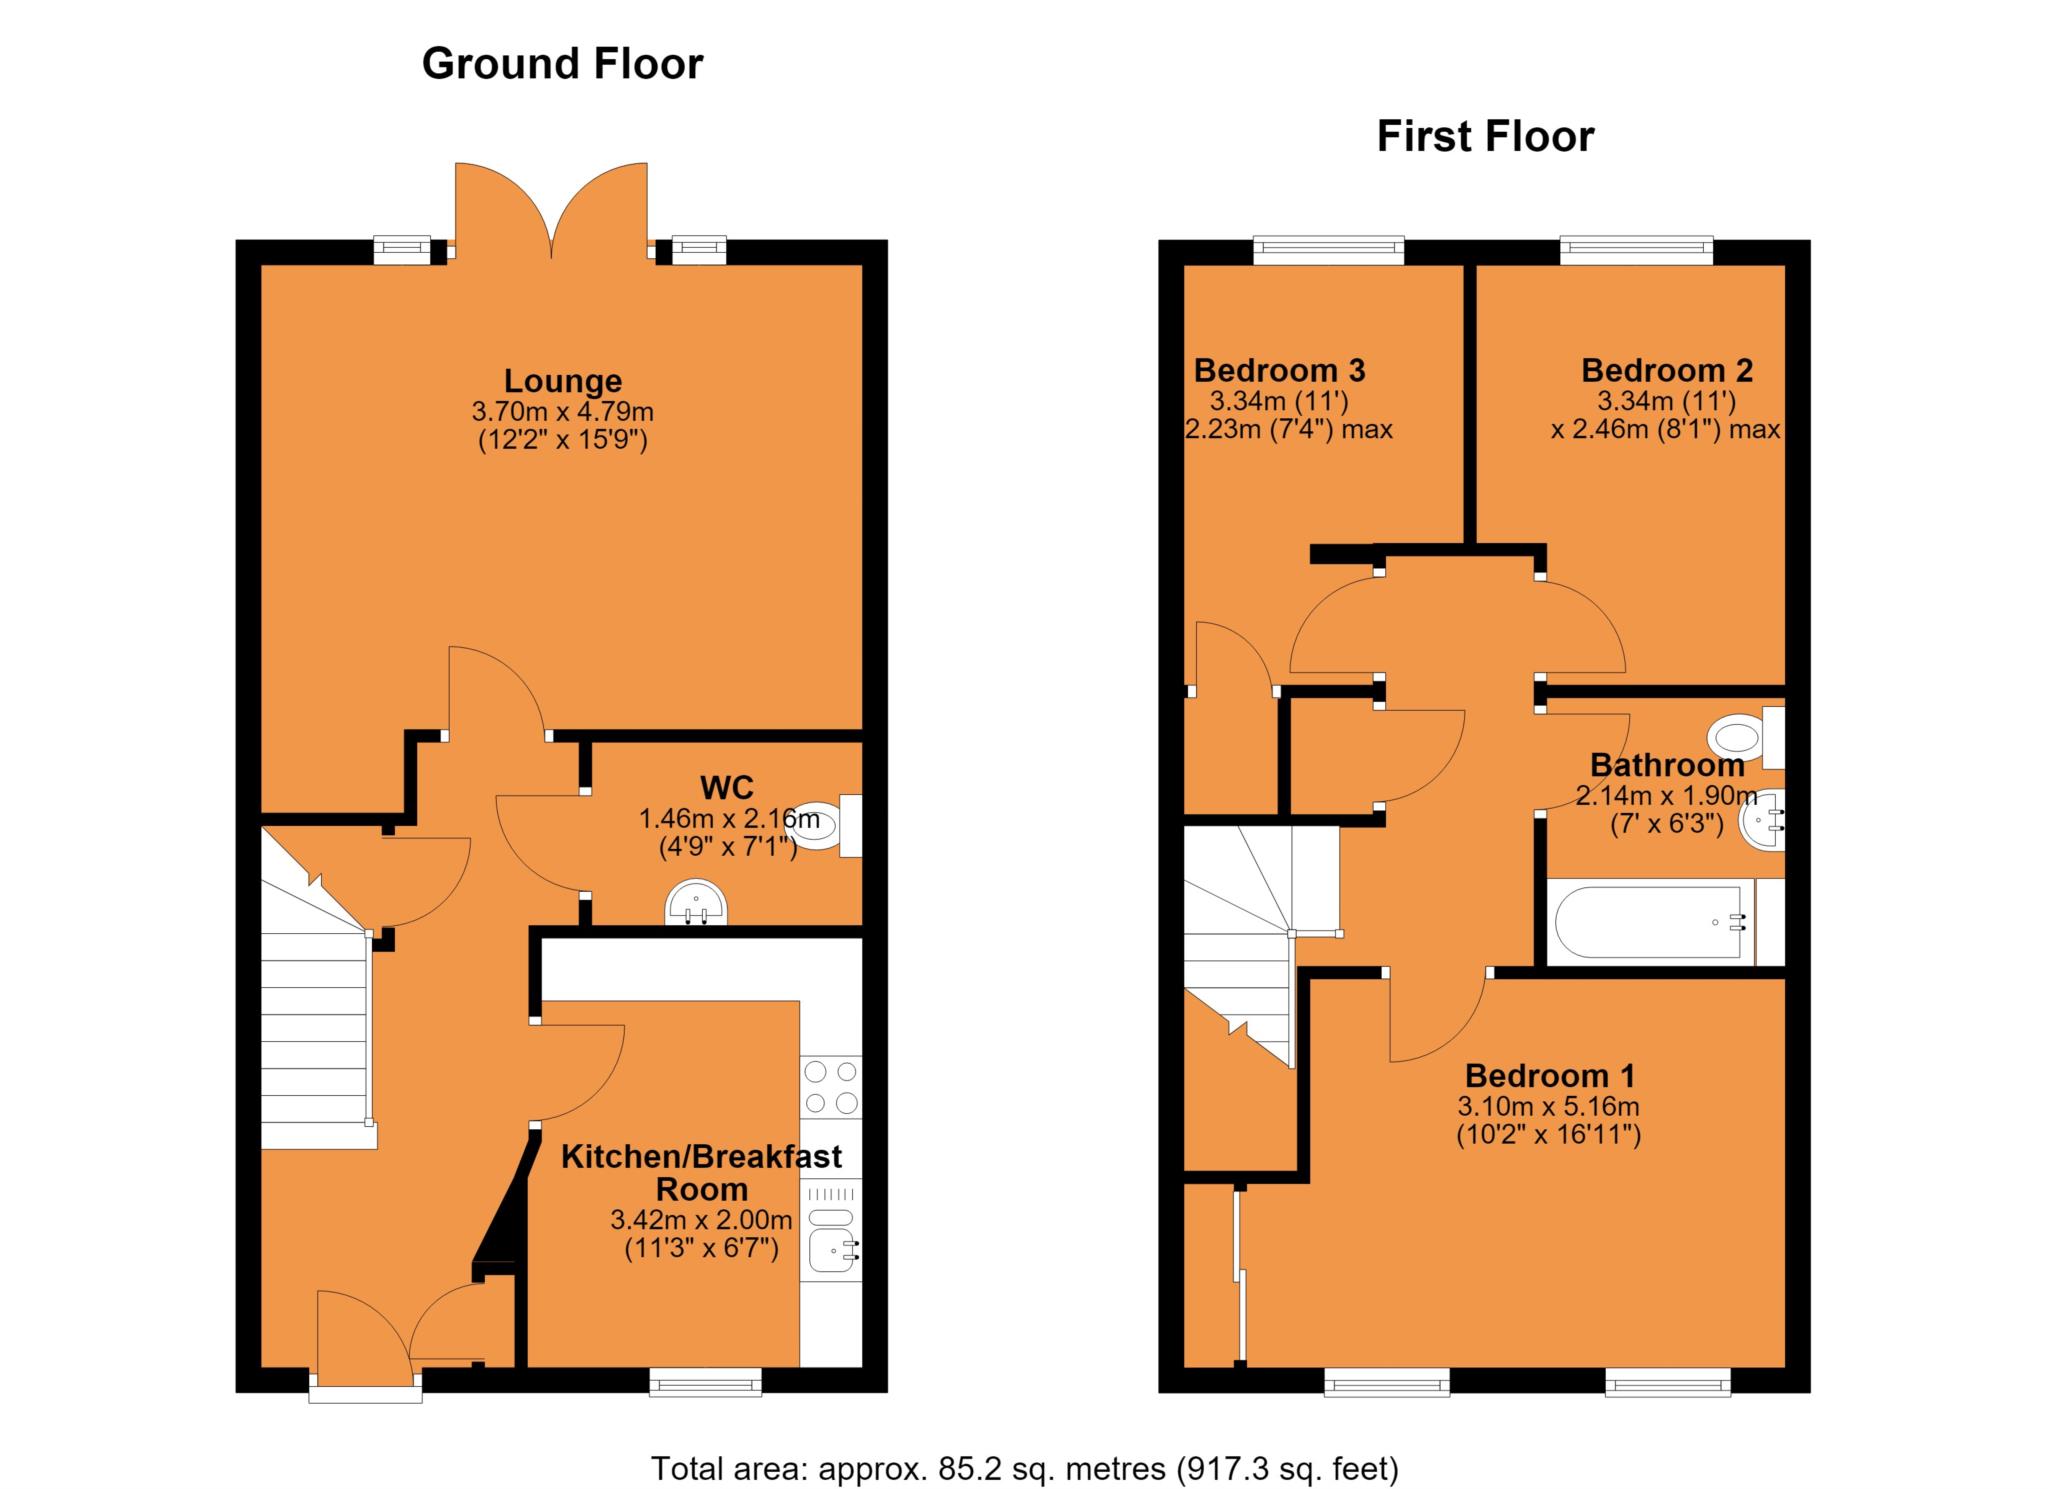
In brief the accommodation comprises entrance hall with storage cupboard and understairs storage, ground floor cloakroom/W.C, spacious lounge with French doors that open into the Southerly facing rear garden.
The kitchen/breakfast room is situated at the front of the house with fitted appliances to include an electric oven, gas hob with extractor canopy over, fridge/freezer, dishwasher and washing machine.
To the first floor there are three well proportioned bedrooms and a family bathroom. Bedroom one comes with built in wardrobes and both bedroom two and three benefit from being small double bedrooms with a storage cupboard/wardrobe in the third bedroom.
The property is fully Upvc double glazed and there is an IDEAL gas fired combination boiler situated in a built in cupboard witching the kitchen.
There are two allocated parking spaces and the rear garden which is Southerly facing has been landscaped with a decked area and pergola above.
This property is offered with NO ONWARD CHAIN
LOCATION
The property is situated in Ashlawn Gardens which is located between Hillmorton and Dunchurch which are both very sought after areas of Rugby. The location offers easy access to the surrounding road and motorway networks to include the A45, M6 and the M1.
ACCOMMODATION COMPRISES
Entrance Hall - 4.97m (16'4") x 2.13m (7'0")
Kitchen/Breakfast With Integrated Appliances - 3.42m (11'3") x 2.67m (8'9")
Lounge With French Doors - 4.79m (15'9") x 3.7m (12'2") Plus Recess
Ground Floor Cloakroom/W.C - 2.16m (7'1") x 1.46m (4'9")
FIRST FLOOR
First Floor Landing
Bedroom One With Built In Wardrobes - 4.78m (15'8") Including Wardrobes x 3.1m (10'2")
Bedroom Two - 3.33m (10'11") x 2.46m (8'1")
Bedroom Three With Storage Cupboard/Wardrobe - 3.52m (11'7") x 2.25m (7'5")
Family Bathroom - 2.14m (7'0") x 1.9m (6'3")
EXTERNALLY
Allocated Parking For Two Cars
Southerly Facing Landscaped Rear Garden
AGENTS NOTE
This property can be purchased at 100% or 40% basis. At the shared ownership of 40% price of £126,000 there are monthly charges for the following:
Surplus/Deficit/Sinking Fund = £8.45
Service Charge/Management Fee = £5.17
Rent = £347.69
Insurance & Rent Management Fee = £50.29
Audit Fee = £25.00
Applicants must register with L & R for shared ownership and meet the requirements.
Council Tax
Rugby Borough Council, Band C
Notice
Please note we have not tested any apparatus, fixtures, fittings, or services. Interested parties must undertake their own investigation into the working order of these items. All measurements are approximate and photographs provided for guidance only.
| Utility |
Supply Type |
| Electric |
Mains Supply |
| Gas |
Mains Supply |
| Water |
Mains Supply |
| Sewerage |
Mains Supply |
| Broadband |
ADSL |
| Telephone |
Landline |
| Other Items |
Description |
| Heating |
Gas Central Heating |
| Garden/Outside Space |
Yes |
| Parking |
Yes |
| Garage |
No |
| Broadband Coverage |
Highest Available Download Speed |
Highest Available Upload Speed |
| Standard |
Unknown |
Unknown |
| Superfast |
Unknown |
Unknown |
| Ultrafast |
Unknown |
Unknown |
| Mobile Coverage |
Indoor Voice |
Indoor Data |
Outdoor Voice |
Outdoor Data |
| EE |
Unknown |
Unknown |
Unknown |
Unknown |
| Three |
Unknown |
Unknown |
Unknown |
Unknown |
| O2 |
Unknown |
Unknown |
Unknown |
Unknown |
| Vodafone |
Unknown |
Unknown |
Unknown |
Unknown |
Broadband and Mobile coverage information supplied by Ofcom.
