- Five Bedroom House Of Multiple Occupancy
- Three Refitted Shower Rooms
- Basement/Bedroom Five With Fire Escape Window
- Modernised Throughout
- Potential For Off Road Parking
- Low Maintenance Garden With Garden Studio/Storage
- No Onward Chain
- Energy Rating Band E
FAMILY HOME OR INVESTMENT OPPORTUNITY WITH 5 ROOMS TO RENT (£30,000 potentially per annum)
This property has been modernised to become a house of multiple occupancy with a few minor amendments to the property to make this happen to include;
Changing the location of bedroom 4 door to the entrance hall rather than the lounge
Smoke alarms wired up to the mains
Fire escape signs
As a mature brick fronted terrace home the property welcomes you in with a composite door and a beautiful Minton tiled floor. There are two reception rooms to include a lounge with bay window and a dining room that provides access to the basement.
The kitchen has been refitted and benefits from a built in electric oven, electric hob, integrated fridge & freezer and space and plumbing for a washing machine. To the rear of the kitchen there is a refitted shower room with shower cubicle, mixer shower, heated towel rail and skylight window.
The basement has been set up as a bedroom with a fire escape skylight window.
To the first floor there is the main bedroom with en suite shower room. There are two further bedrooms and a refitted shower room.
The property is fully upvc double glazed and gas central heated with the boiler being situated in the family shower room within a built in storage cupboard. The heating system is of HMO specification.
Externally there is a rear courtyard garden with gate that provides access to the low maintenance rear garden with garden studio. The owner informs us that the double gates under the third bedroom which is shared access for the neighbours provides vehicular access to the rear for this home.
The property is offered with NO ONWARD CHAIN.
LOCATION
The property is situated within close proximity to the town centre and all of its amenities. Rugby Train Station is within easy walking distance with current commute time of approximately 50 minutes to London Euston.
ACCOMMODATION COMPRISES
Entrance Hall With Minton Tiled Flooring
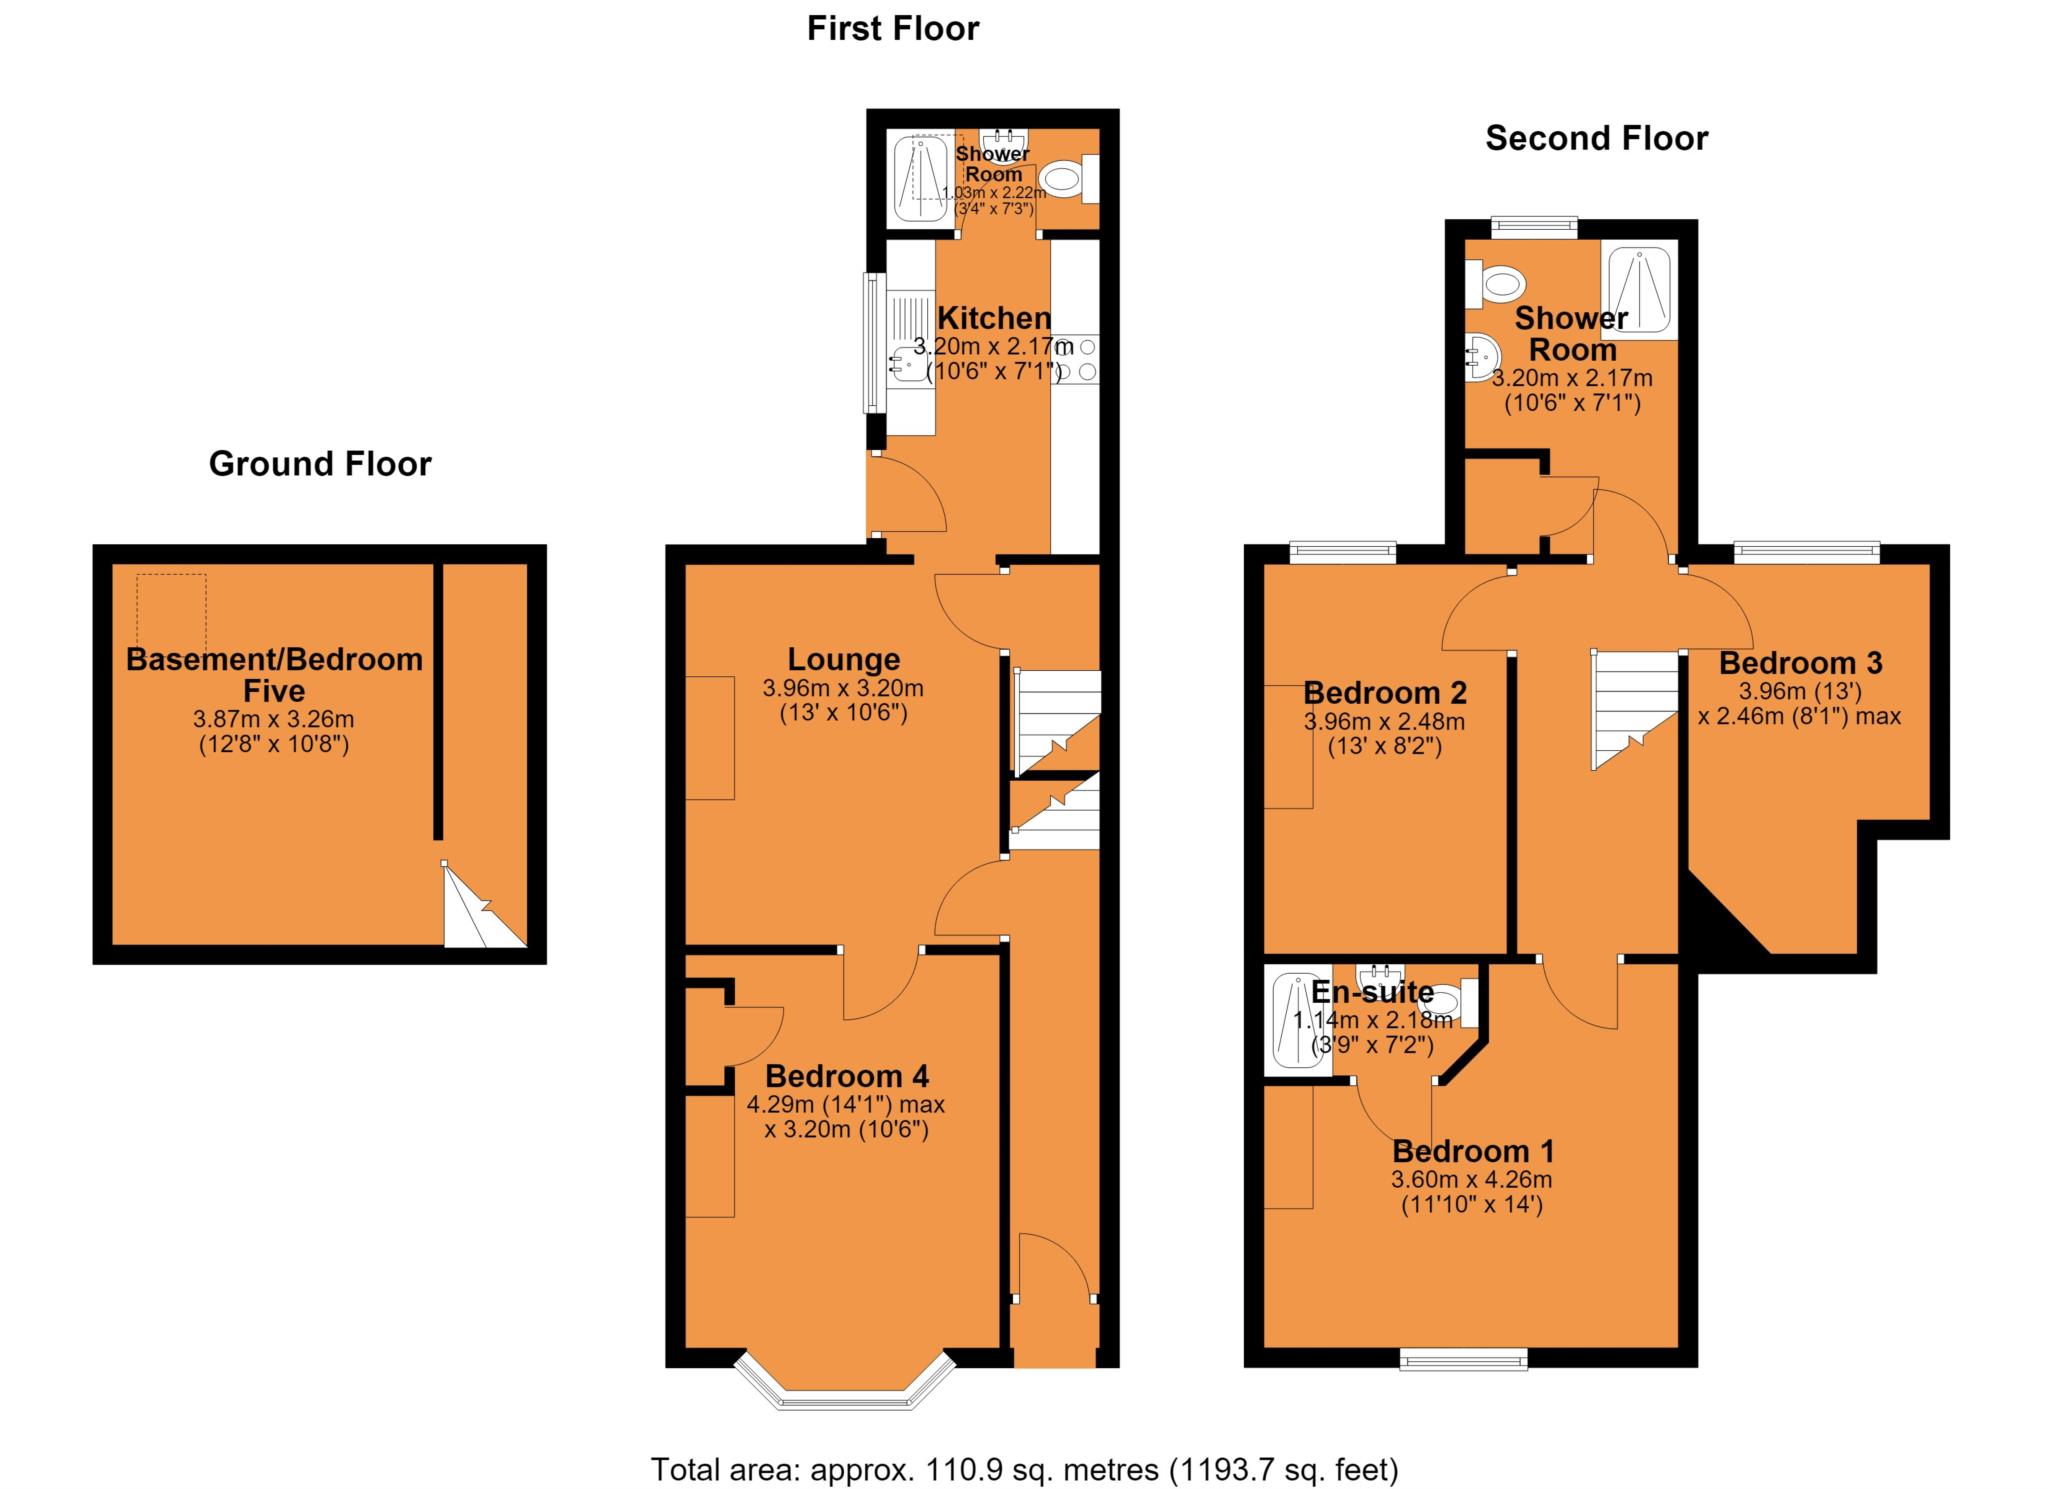
Lounge/Communal Area - 3.96m (13'0") x 3.2m (10'6")
Bedroom Four/Dining Room - 4.29m (14'1") Into Bay x 3.2m (10'6")
Refitted Kitchen - 3.2m (10'6") x 2.17m (7'1")
Refitted Ground Floor Shower Room With Skylight - 2.22m (7'3") x 1.03m (3'5")
BASEMENT/BEDROOM FIVE - 3.87m (12'8") x 3.26m (10'8")
FIRST FLOOR
First Floor Landing
Bedroom One - 4.26m (14'0") Max x 3.6m (11'10") Max
Refitted En Suite Shower Room - 2.18m (7'2") x 1.14m (3'9")
Bedroom Two - 3.96m (13'0") x 2.48m (8'2")
Bedroom Three - 3.96m (13'0") x 2.46m (8'1") Max
Refitted Shower Room - 3.2m (10'6") x 2.17m (7'1")
EXTERNALLY
Double Doors Providing Access To Off Road Park
Low Maintenance Rear Garden
Garden Studio & Storage Shed
Council Tax
Rugby Borough Council, Band B
Notice
Please note we have not tested any apparatus, fixtures, fittings, or services. Interested parties must undertake their own investigation into the working order of these items. All measurements are approximate and photographs provided for guidance only.
| Utility |
Supply Type |
| Electric |
Mains Supply |
| Gas |
Mains Supply |
| Water |
Mains Supply |
| Sewerage |
Mains Supply |
| Broadband |
ADSL |
| Telephone |
Landline |
| Other Items |
Description |
| Heating |
Gas Central Heating |
| Garden/Outside Space |
Yes |
| Parking |
Yes |
| Garage |
No |
| Broadband Coverage |
Highest Available Download Speed |
Highest Available Upload Speed |
| Standard |
Unknown |
Unknown |
| Superfast |
Unknown |
Unknown |
| Ultrafast |
Unknown |
Unknown |
| Mobile Coverage |
Indoor Voice |
Indoor Data |
Outdoor Voice |
Outdoor Data |
| EE |
Unknown |
Unknown |
Unknown |
Unknown |
| Three |
Unknown |
Unknown |
Unknown |
Unknown |
| O2 |
Unknown |
Unknown |
Unknown |
Unknown |
| Vodafone |
Unknown |
Unknown |
Unknown |
Unknown |
Broadband and Mobile coverage information supplied by Ofcom.
