- Extended Three Bedroom Semi Detached Home
- Two Reception Rooms
- Open Plan Kitchen/Family/Dining Room
- Refitted First Floor Bathroom
- Worcester Bosch Combi Boiler Installed In 2021
- New Windows Installed 2020
- Garden Overlooking Allotments With Great Degree Of Privacy
- Energy Rating Band D
UPVC DOUBLE GLAZING INSTALLED 2020, WORCESTER BOSCH COMBI BOILER INSALLED 2021
A spacious and versatile home situated between Rugby Town Centre and Clifton Upon Dunsmore with great transport links to the A5, A14, M6 and the M1. Within easy walking distance of Rugby Train Station with a commute of approximately 50 minutes to London Euston.
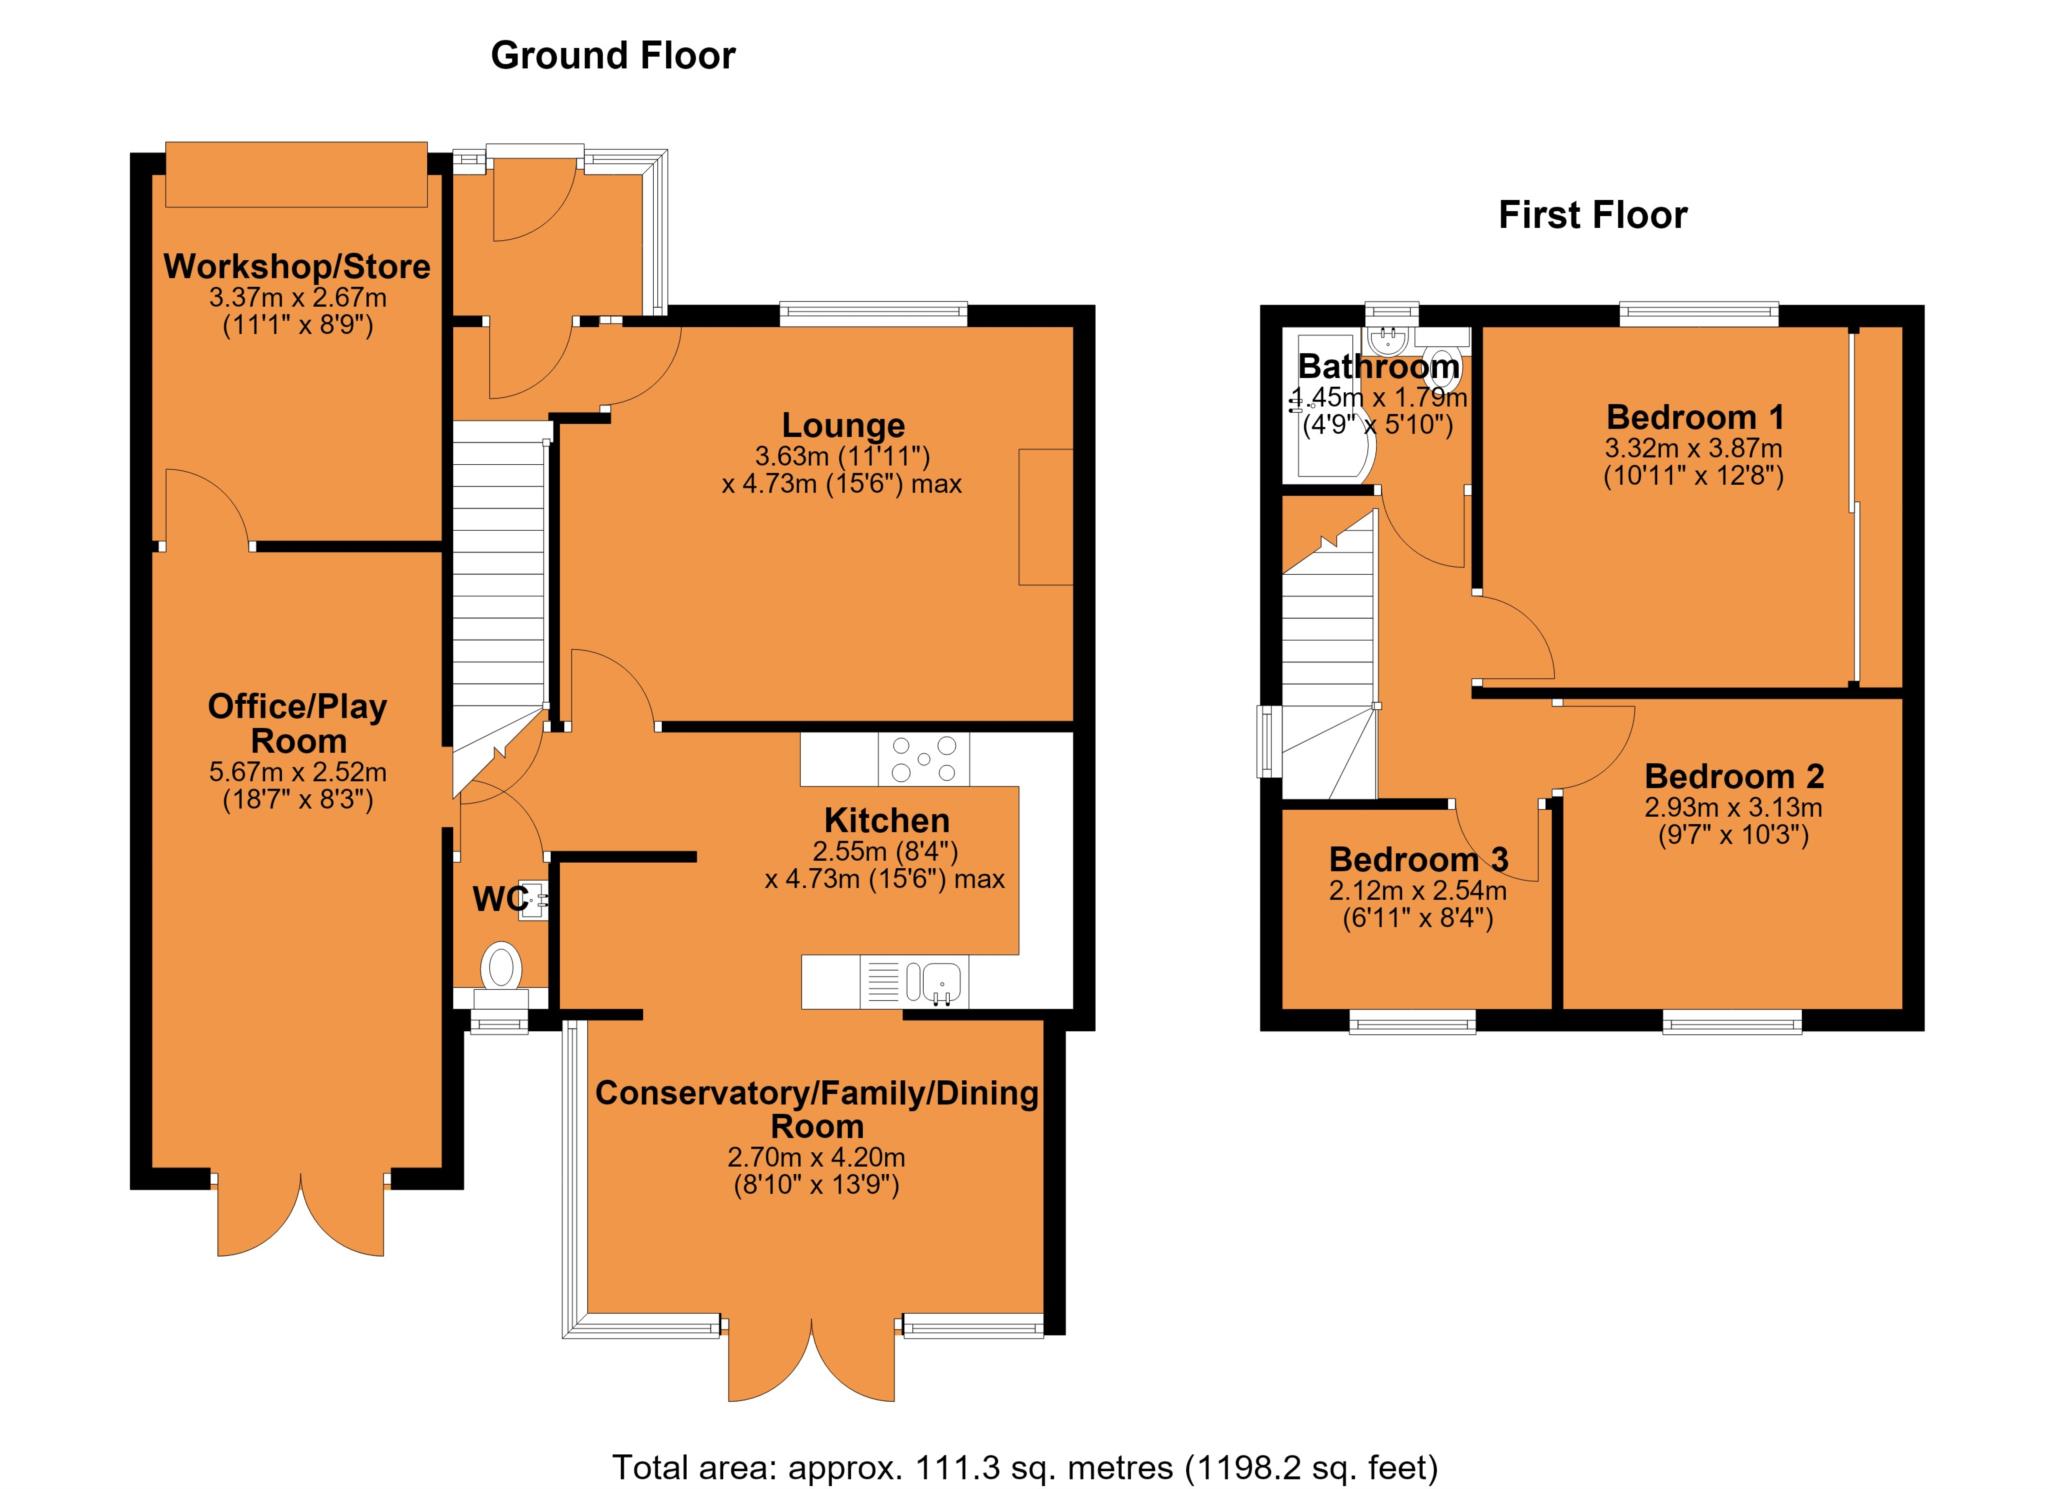
In brief the accommodation comprises entrance porch, lounge with living flame gas feature fireplace, granite hearth and back and timber surround and mantle over. The inner hall provides access to a refitted ground floor cloakroom/W.C and a home office/play room with French doors that open into the rear garden. The office also provides internal access into the store/workshop.
A spacious, impressive open plan kitchen/conservatory lends itself to being a great family/dining room with French doors that open into the rear garden. The kitchen benefits from a range of contemporary units with a roll top work surface over and a one and a half bowl, sink and drainer unit with extendible mixer tap over. There is a built in Neff double oven, 5 ring gas hob with extractor canopy over, a built in microwave and an integrated dishwasher. Space for an upright American fridge freezer. This space is a lovely entertaining space.
To the first floor there are three well proportioned bedrooms and a refitted bathroom with 'P' shaped bath and W.C and wash hand basin set within a vanity unit. The main bedroom benefits from built in wardrobes.
The property is fully upvc double glazed and gas central heated via a Worcester Bosch combination boiler. The central heating is controlled via a Hive system which connects to your smart phone.
Externally there is a front garden and driveway. The rear garden offers a great degree of privacy as it backs onto allotments. The garden is mainly laid to lawn with a raised patio area adjacent to the house. There is a timber storage shed and pergola to the rear of the garden. There is an electric roller door that provides access to a workshop/store with plumbing and space for a washing machine. The combi boiler is situated in the workshop.
LOCATION
A spacious and versatile home situated between Rugby Town Centre and Clifton Upon Dunsmore with great transport links to the A5, A14, M6 and the M1. Within easy walking distance of Rugby Train Station with a commute of approximately 50 minutes to London Euston.
ACCOMMODATION COMPRISES
Entrance Porch - 1.74m (5'9") x 1.3m (4'3")
Entrance Vestibule
Lounge - 4.73m (15'6") x 3.63m (11'11")
Inner Hall
Ground Floor Cloakroom/W.C - 1.38m (4'6") x 0.87m (2'10")
Office/Play Room With French Doors - 5.67m (18'7") x 2.52m (8'3")
OPEN PLAN KITCHEN/FAMILY ROOM
Refitted Kitchen Area - 4.73m (15'6") x 2.55m (8'4")
Conservatory/Family Area With French Doors - 4.2m (13'9") x 2.7m (8'10")
FIRST FLOOR
First Floor Landing
Bedroom One With Built In Wardrobes - 3.87m (12'8") x 3.32m (10'11")
Bedroom Two - 3.13m (10'3") x 2.93m (9'7")
Bedroom Three - 2.54m (8'4") x 2.12m (6'11")
Refitted Family Bathroom - 1.79m (5'10") x 1.47m (4'10")
EXTERNALLY
Front Garden & Driveway
Rear Garden Backing Onto Allotments
Store/Workshop With Electric Roller Door - 3.41m (11'2") x 2.67m (8'9")
Council Tax
Rugby Borough Council, Band B
Notice
Please note we have not tested any apparatus, fixtures, fittings, or services. Interested parties must undertake their own investigation into the working order of these items. All measurements are approximate and photographs provided for guidance only.
| Utility |
Supply Type |
| Electric |
Mains Supply |
| Gas |
Mains Supply |
| Water |
Mains Supply |
| Sewerage |
Mains Supply |
| Broadband |
ADSL |
| Telephone |
Landline |
| Other Items |
Description |
| Heating |
Gas Central Heating |
| Garden/Outside Space |
Yes |
| Parking |
Yes |
| Garage |
No |
| Broadband Coverage |
Highest Available Download Speed |
Highest Available Upload Speed |
| Standard |
Unknown |
Unknown |
| Superfast |
Unknown |
Unknown |
| Ultrafast |
Unknown |
Unknown |
| Mobile Coverage |
Indoor Voice |
Indoor Data |
Outdoor Voice |
Outdoor Data |
| EE |
Unknown |
Unknown |
Unknown |
Unknown |
| Three |
Unknown |
Unknown |
Unknown |
Unknown |
| O2 |
Unknown |
Unknown |
Unknown |
Unknown |
| Vodafone |
Unknown |
Unknown |
Unknown |
Unknown |
Broadband and Mobile coverage information supplied by Ofcom.
