- Extended Mature Three Bedroom Semi-Detached Home
- Open Plan Living With Dual Aspects
- Separate Utility Room & Ground Floor Cloakroom/W.C
- Refitted First Floor Bathroom
- Gas central heating Via Combi Boiler, uPVC Double Glazed
- Approximately 100 Ft Rear Garden With Workshop
- Driveway
- Energy Rating Band D
A BEAUTIFUL 1930'S SEMI DETACHED HOME WITH APPROXIMATELY 100FT REAR GARDEN
Situated within close proximity to Bilton Village with a wide range of amenities and schooling for all ages.
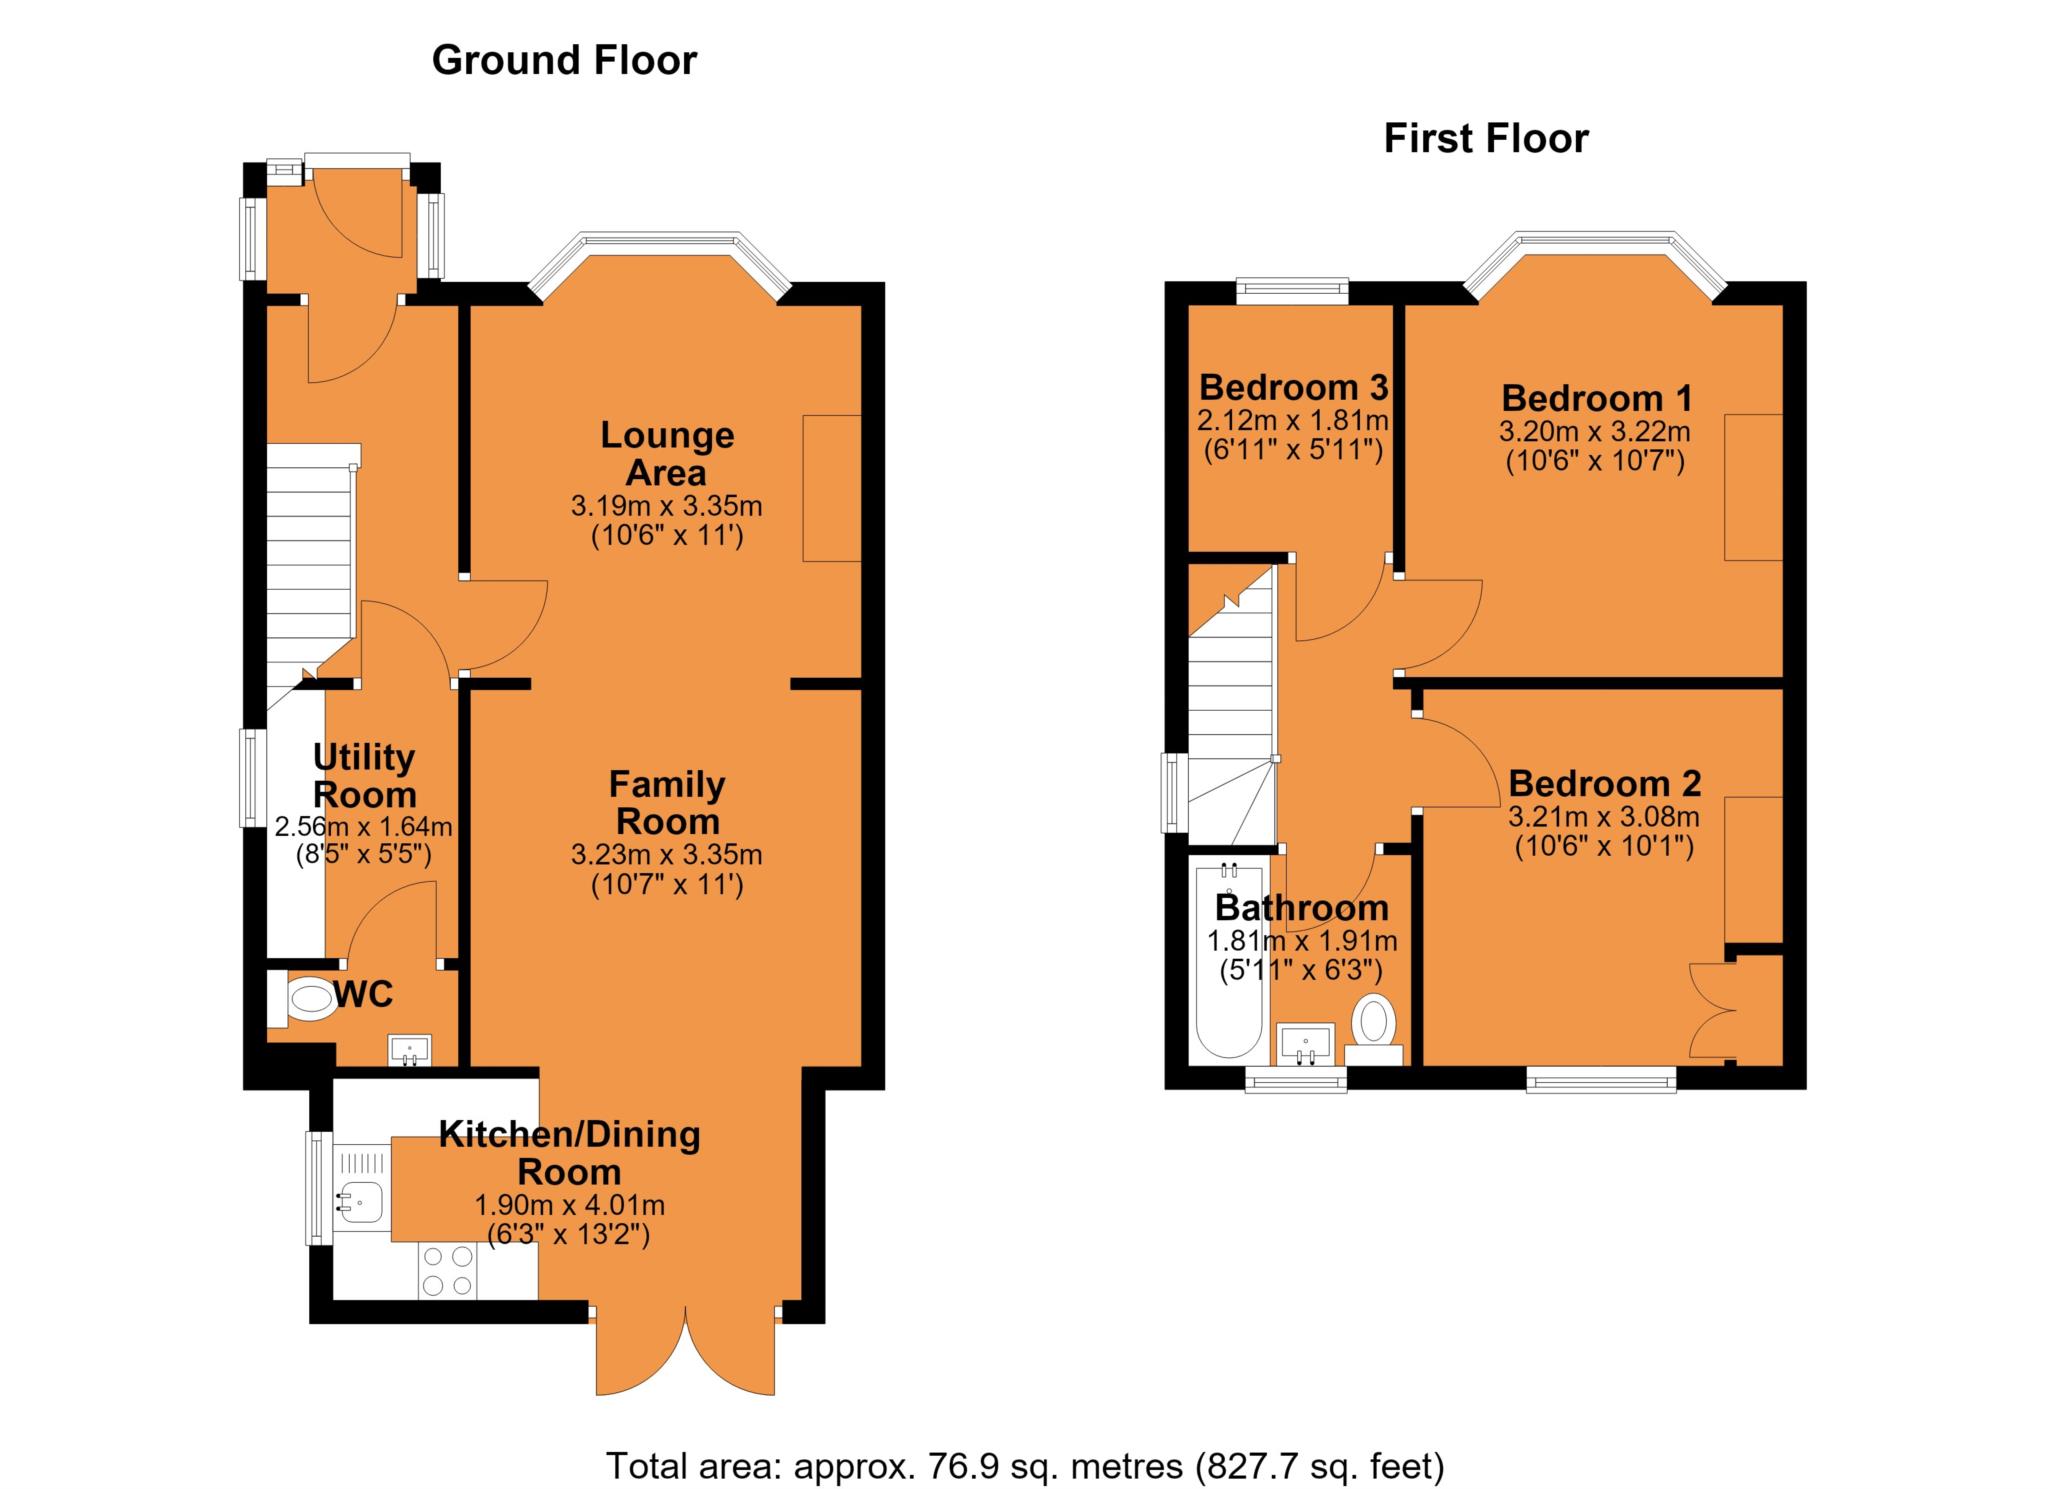
In brief the accommodation comprises entrance porch, entrance hall and utility room with space and plumbing for a washing machine and a tumble dryer. The utility room leads to a refitted ground floor cloakroom/W.C.
The property offers a modern living style with an open plan lounge/family/dining room and kitchen with a bay window to the front and French doors that open onto a patio area. The kitchen area feels slightly separated from the open space as it dog legs around the corner with a range of fitted wall and base units with a roll top work surface over. There is space for a gas cooker and space and plumbing for a dishwasher.
To the first floor there are three bedrooms and a refitted family bathroom comprising a panel bath with mixer shower over, wash hand basin and W.C set within a vanity unit and a heated towel rail. The main bedroom benefits from a bay window to the front aspect.
The property is fully upvc double glazed with a recently fitted composite front door. There is gas central heating via a combination boiler that is serviced every year.
The loft is partially boarded with a drop down ladder and lighting.
Externally there is a driveway for two cars to the front and a generous rear tiered garden which is approximately 100 Ft in length. The garden offers a great degree of privacy as it backs onto a copse with a range of mature established trees. The garden is mainly laid to lawn with a patio area adjacent to the property which lowers to a further patio area. To the rear of the garden there is a greenhouse and storage shed. A useful workshop/summer house with light and power sits to the rear of the property.
LOCATION
This home is situated close to Bilton Village.
Bilton Village is situated to the South West of Rugby and has easy access to the surrounding road and motorway networks to include the A45 which provides easy access to the surrounding areas of Leamington and Coventry.
Within the area there are a wide range of amenities to include outstanding schooling for all ages, shops, a doctors and St Marks Church.
ACCOMMODATION COMPRISES
Entrance Porch - 1.28m (4'2") x 0.92m (3'0")
Entrance Hall - 3.08m (10'1") x 1.65m (5'5")
Utility Room - 2.56m (8'5") x 1.65m (5'5")
Ground Floor Cloakroom/W.C - 1.64m (5'5") x 0.97m (3'2")
OPEN PLAN LOUNGE/FAMILY ROOM/KITCHEN
Lounge Area With Bay Window - 3.35m (11'0") x 3.19m (10'6") Plus Bay
Family Area - 3.35m (11'0") x 3.23m (10'7")
Kitchen/Dining Room With French Doors - 4.01m (13'2") x 2.45m (8'0")
FIRST FLOOR
First Floor Landing
Bedroom One With Bay Window - 3.8m (12'6") Into Bay x 3.22m (10'7")
Bedroom Two - 3.21m (10'6") x 3.07m (10'1")
Bedroom Three - 2.12m (6'11") x 1.81m (5'11")
Refitted Family Bathroom - 1.91m (6'3") x 1.81m (5'11")
EXTERNALLY
Front Garden & Driveway
Extensive Rear Garden & Workshop - 4.04m (13'3") x 2.68m (8'10")
Council Tax
Rugby Borough Council, Band C
Notice
Please note we have not tested any apparatus, fixtures, fittings, or services. Interested parties must undertake their own investigation into the working order of these items. All measurements are approximate and photographs provided for guidance only.
| Utility |
Supply Type |
| Electric |
Mains Supply |
| Gas |
Mains Supply |
| Water |
Mains Supply |
| Sewerage |
Mains Supply |
| Broadband |
FTTP |
| Telephone |
Landline |
| Other Items |
Description |
| Heating |
Gas Central Heating |
| Garden/Outside Space |
Yes |
| Parking |
Yes |
| Garage |
No |
| Broadband Coverage |
Highest Available Download Speed |
Highest Available Upload Speed |
| Standard |
Unknown |
Unknown |
| Superfast |
Unknown |
Unknown |
| Ultrafast |
Unknown |
Unknown |
| Mobile Coverage |
Indoor Voice |
Indoor Data |
Outdoor Voice |
Outdoor Data |
| EE |
Unknown |
Unknown |
Unknown |
Unknown |
| Three |
Unknown |
Unknown |
Unknown |
Unknown |
| O2 |
Unknown |
Unknown |
Unknown |
Unknown |
| Vodafone |
Unknown |
Unknown |
Unknown |
Unknown |
Broadband and Mobile coverage information supplied by Ofcom.
