- Two Double Bedroom End Of Terraced Home
- Open Plan Lounge/Dining Room
- Kitchen With Space For A Gas Cooker, Washing Machine & Fridge/Freezer
- Ground Floor Bathroom
- Upvc Double Glazed & Gas Fired Combination Boiler
- No Onward Chain
- Easy Access To Rugby Train Station & Town Centre
- Energy Rating Band D
A mature two double bedroom end of terraced home situated close to Rugby Town Centre & Rugby Train Station.
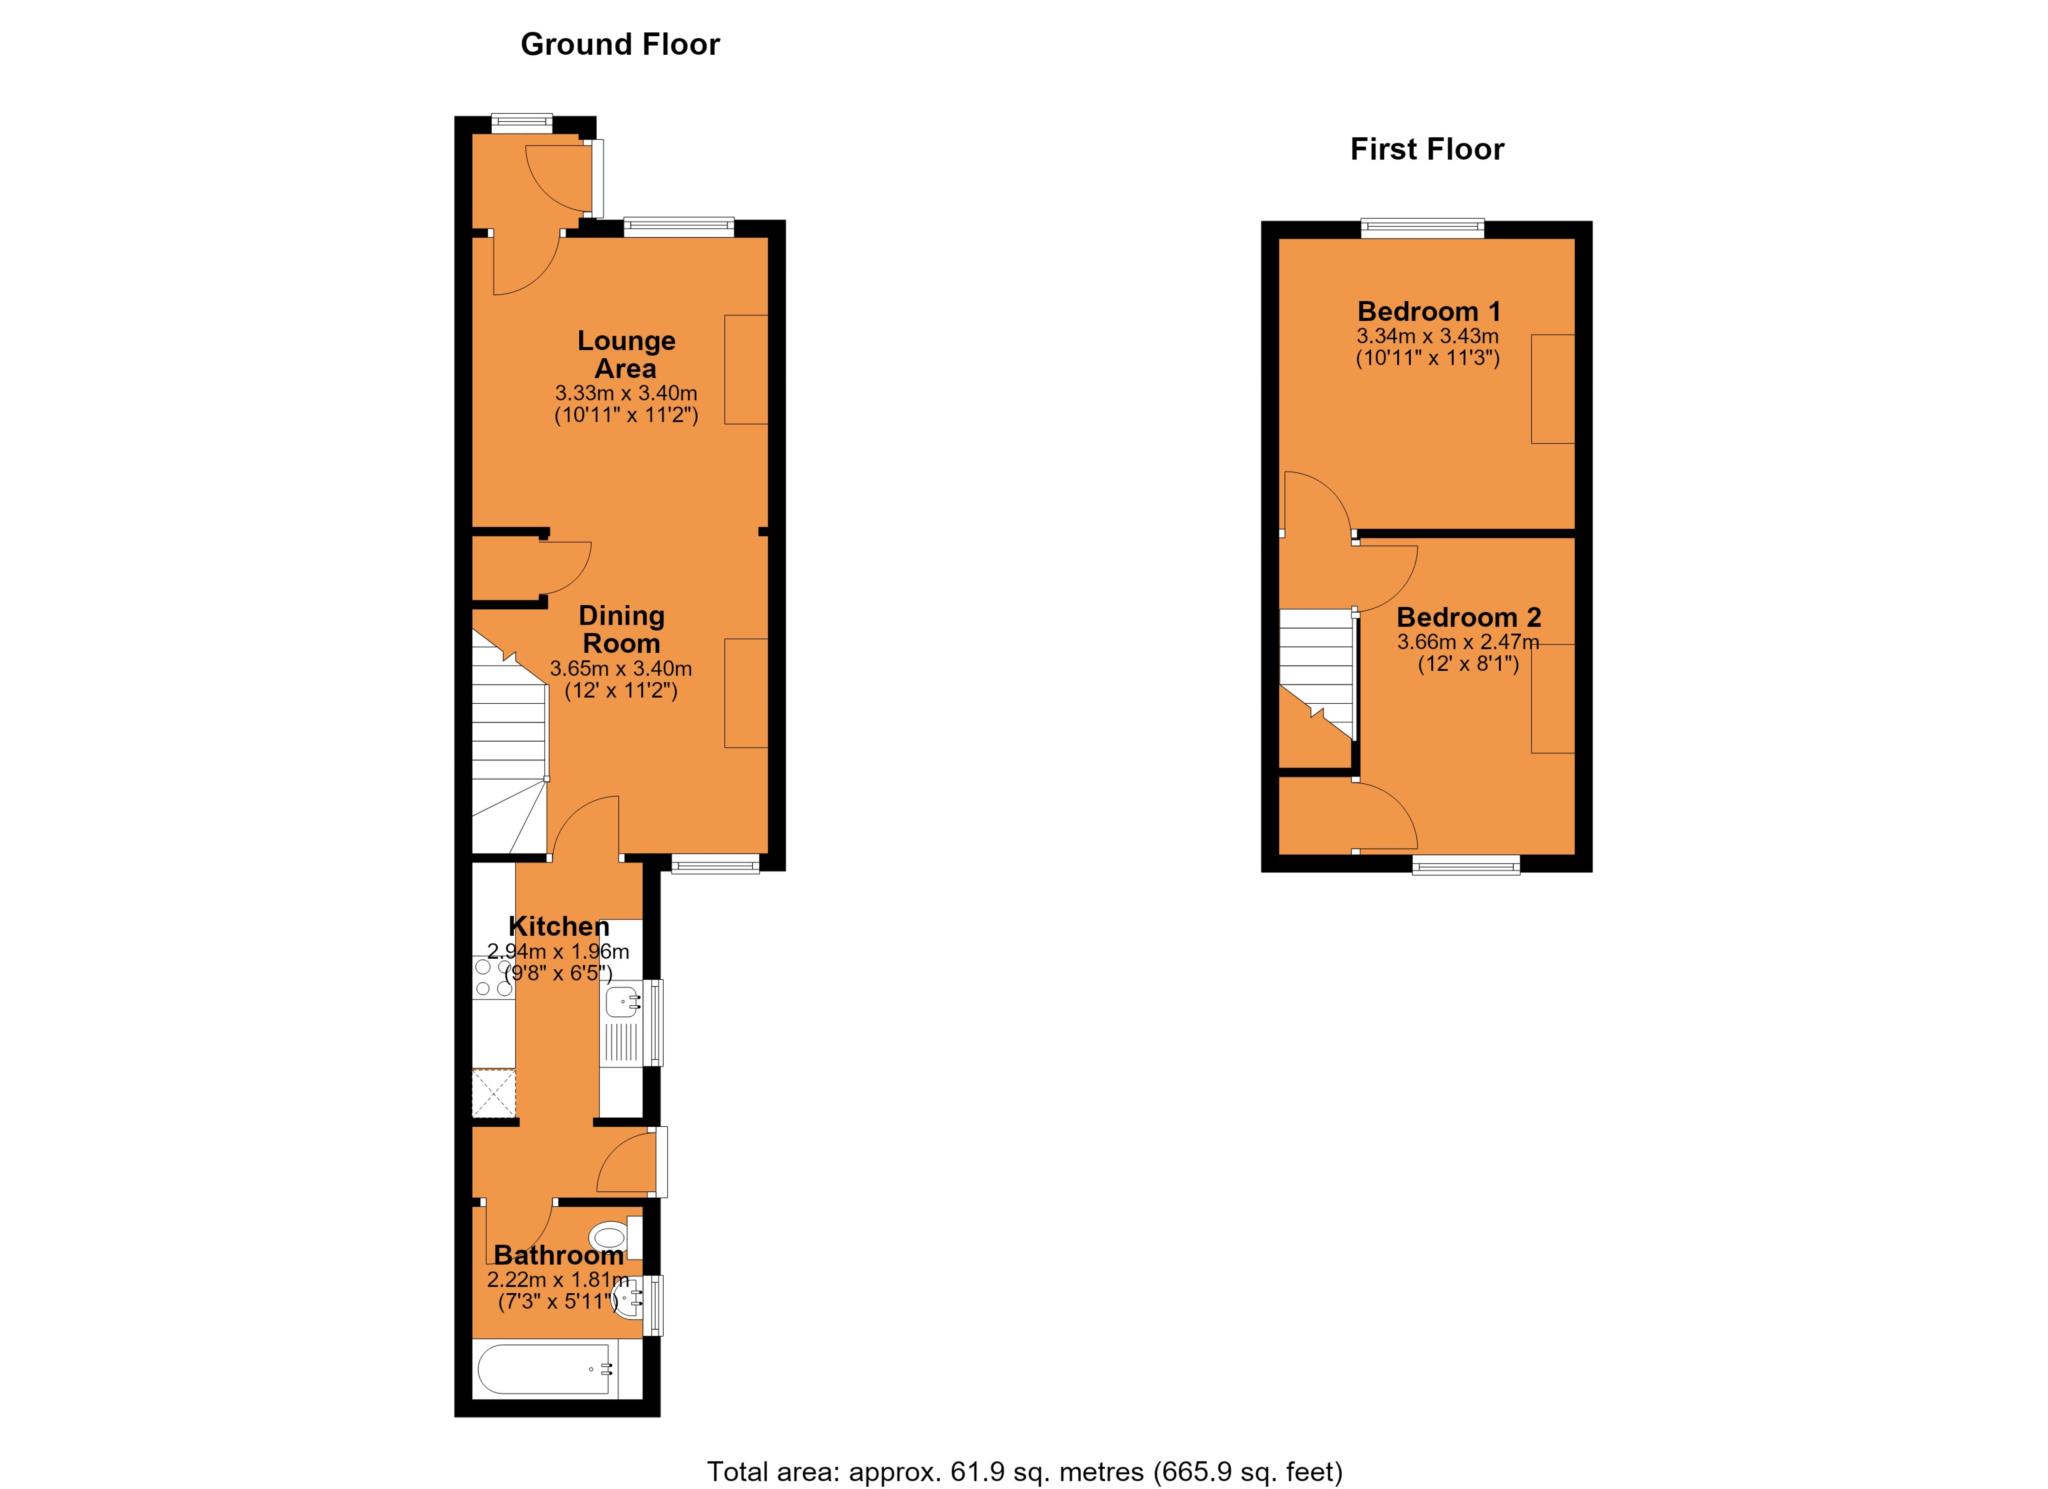
In brief the accommodation comprises entrance vestibule, open plan lounge/dining room, kitchen with space for a gas cooker, space for a fridge freezer and space and plumbing for a washing machine.
An inner hall separates the kitchen from the bathroom which is fitted with a modern white suite comprising a panel bath with mixer shower over, pedestal wash hand basin and a close coupled W.C.
To the first floor there are two double bedrooms.
The Vaillant gas fired combination boiler is situated above the stairs in a cupboard which is accessed via bedroom two. The property is fully upvc double glazed.
Externally there is a small front garden and a rear courtyard garden with gated side pedestrian access.
This property is offered with NO ONWARD CHAIN.
LOCATION
The property is situated within close proximity to the town centre and all of its amenities. Rugby Train Station is within easy walking distance with current commute time of approximately 50 minutes to London Euston.
ACCOMMODATION COMPRISES
Entrance Vestibule - 1.23m (4'0") x 1.09m (3'7")
Open Plan Lounge/Dining Room - 7.12m (23'4") x 3.4m (11'2")
Lounge Area - 3.4m (11'2") x 3.33m (10'11")
Dining Area - 3.65m (12'0") x 3.4m (11'2")
Kitchen - 2.94m (9'8") x 1.96m (6'5")
Inner Hall - 2.04m (6'8") x 0.82m (2'8")
Bathroom - 2.23m (7'4") x 1.81m (5'11")
FIRST FLOOR
First Floor Landing
Bedroom One - 3.43m (11'3") x 3.34m (10'11")
Bedroom Two - 3.66m (12'0") x 2.47m (8'1")
EXTERNALY
Small Front Garden
Rear Courtyard Garden
Council Tax
Rugby Borough Council, Band A
Notice
Please note we have not tested any apparatus, fixtures, fittings, or services. Interested parties must undertake their own investigation into the working order of these items. All measurements are approximate and photographs provided for guidance only.
| Utility |
Supply Type |
| Electric |
Mains Supply |
| Gas |
Mains Supply |
| Water |
Mains Supply |
| Sewerage |
Mains Supply |
| Broadband |
ADSL |
| Telephone |
Landline |
| Other Items |
Description |
| Heating |
Gas Central Heating |
| Garden/Outside Space |
Yes |
| Parking |
No |
| Garage |
No |
| Broadband Coverage |
Highest Available Download Speed |
Highest Available Upload Speed |
| Standard |
15 Mbps |
1 Mbps |
| Superfast |
80 Mbps |
20 Mbps |
| Ultrafast |
5500 Mbps |
5500 Mbps |
| Mobile Coverage |
Quality |
| EE |
Variable in-home, good outdoor |
| Three |
Good (outdoor only) |
| O2 |
Good in-home and outdoor |
| Vodafone |
Variable in-home, good outdoor |
Broadband and Mobile coverage information supplied by Ofcom.