- Modern Three Bedroom Semi-Detached Home
- Open Plan Living With Island In The Kitchen Area
- Separate Utility Cupboard
- En Suite To Main Bedroom
- Westerly Facing Rear Garden
- Two Allocated Parking Spaces With Fixed EV Point
- No Onward Chain
- High Energy Rating Band Due To Air Source Heat Pump
ENERGY EFFICIENT HOME THAT IS READY TO GO WITH NO ONWARD CHAIN
The property was built by Urban Civic in 2022 with 6 years approximately left on the builders guarantee. The property has been built to be energy efficient with an air source heat pump providing low cost heating and a fixed EV charging point provided at an allocated parking bay which can be isolated/turned off in the home while you are away.
The home offers open plan living with dual aspects to include French doors that flow into a Westerly facing rear garden. The flooring throughout the ground floor is a stylish LVT which means luxury vinyl tile.
The fitted matt kitchen and island is set within a quartz worktop with an inset sink and mixer tap overlooking the adjacent park. There are integrated appliances to include a fridge/freezer, dishwasher, electric oven, induction hob and extractor over.
The ground floor also offers a ground floor cloakroom/W.C and a useful utility cupboard with plumbing and space for a washing machine and space for a separate fridge/freezer or tumble dryer.
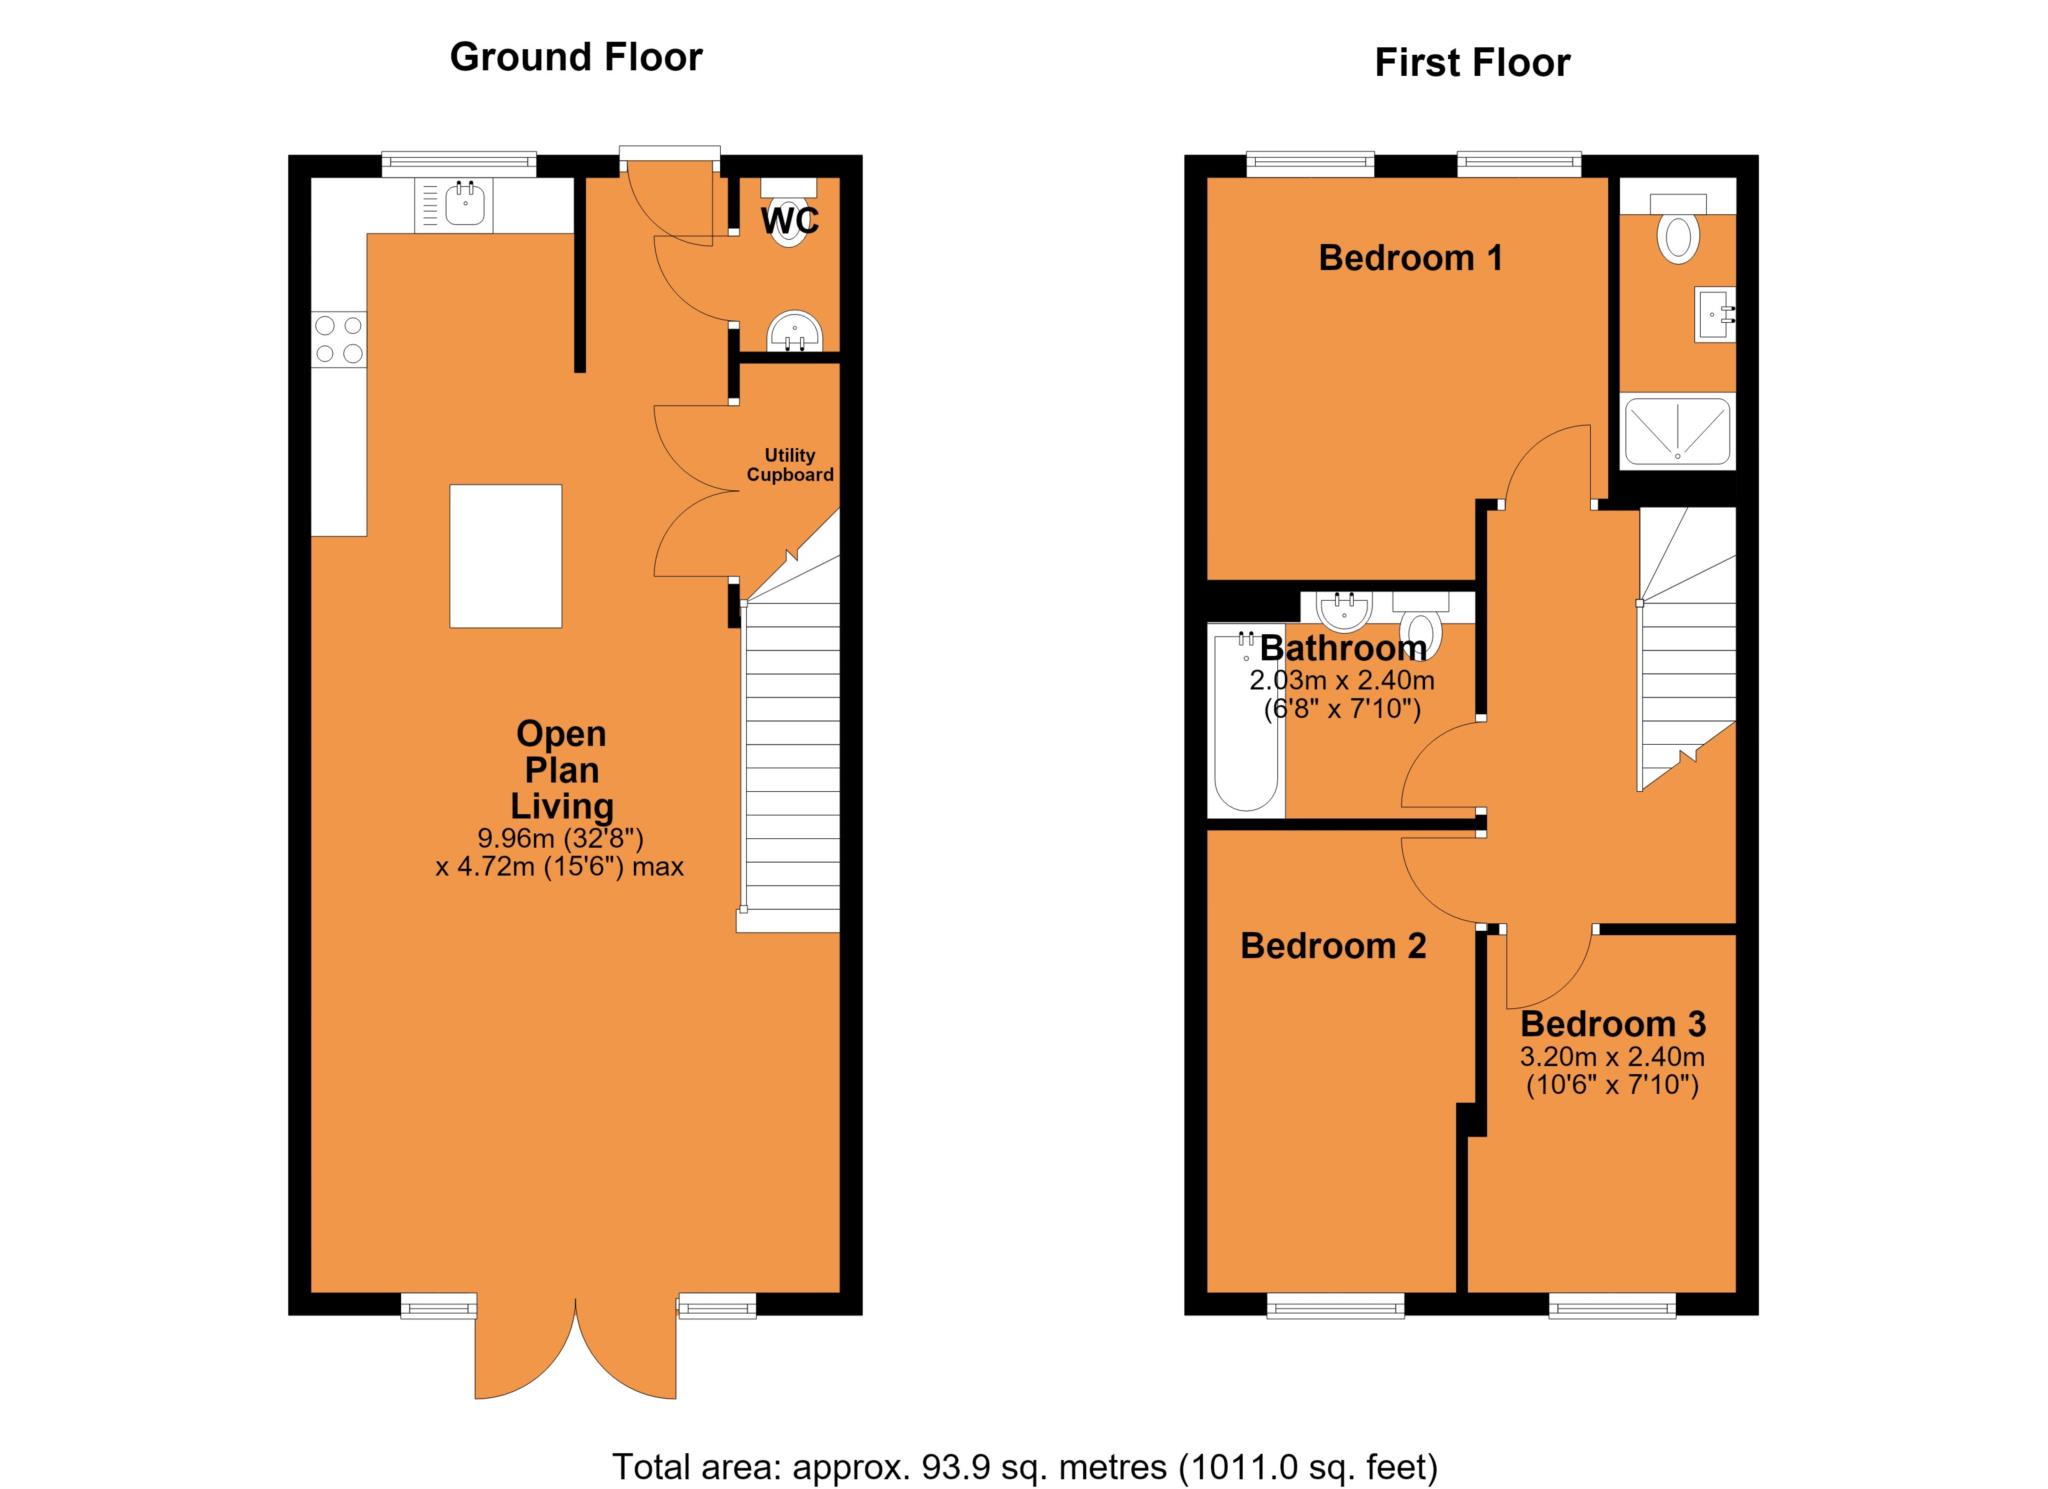
To the first floor there is the main bedroom with views across to the park and en suite shower room with double width shower. There are two further bedrooms and a spacious family bathroom.
The property further benefits from an air source heat pump to maximise energy efficiency, radiator heating and upvc double glazing.
Externally the Westerly facing rear garden is fully enclosed and mainly laid to lawn with a patio area adjacent to the property and secure gated access to the rear driveway with allocated parking spaces for 2 cars and a fixed EV charging point.
This property is offered with NO ONWARD CHAIN.
LOCATION
Houlton is an up and coming suburb of Rugby with a growing range of local amenities to include shops, restaurants, a David LLoyds gym, nursery and schooling for all ages. Houlton is situated to the East of Rugby providing easy access to the surrounding road and motorway networks.
The property itself is within walking distance to all of the above.
ACCOMMODATION COMPRISES
Entrance Area
Ground Floor Cloakroom/W.C - 1.53m (5'0") x 0.9m (2'11")
Utility Cupboard - 1.99m (6'6") x 0.9m (2'11")
OPEN PLAN LIVING - 9.99m (32'9") x 4.72m (15'6")
Kitchen Area - 4.02m (13'2") x 3.76m (12'4")
Lounge/Dining Area With French Doors - 5.94m (19'6") x 4.72m (15'6")
FIRST FLOOR
First Floor Landing
Bedroom One - 3.68m (12'1") x 3.48m (11'5")
En Suite - 2.69m (8'10") x 0.99m (3'3")
Bedroom Two - 4.34m (14'3") x 2.39m (7'10")
Bedroom Three - 3.2m (10'6") x 2.24m (7'4")
Family bathroom - 2.39m (7'10") x 2.03m (6'8")
EXTERNALLY
Westerly Facing Rear Garden
Two Allocated Parking Spaces & Fixed EV Charger
Council Tax
Rugby Borough Council, Band C
Notice
Please note we have not tested any apparatus, fixtures, fittings, or services. Interested parties must undertake their own investigation into the working order of these items. All measurements are approximate and photographs provided for guidance only.
| Utility |
Supply Type |
| Electric |
Mains Supply |
| Gas |
Mains Supply |
| Water |
Mains Supply |
| Sewerage |
Mains Supply |
| Broadband |
FTTP |
| Telephone |
Landline |
| Other Items |
Description |
| Heating |
Air Source Heat Pump |
| Garden/Outside Space |
Yes |
| Parking |
Yes |
| Garage |
No |
| Broadband Coverage |
Highest Available Download Speed |
Highest Available Upload Speed |
| Standard |
Unknown |
Unknown |
| Superfast |
Unknown |
Unknown |
| Ultrafast |
Unknown |
Unknown |
| Mobile Coverage |
Quality |
| EE |
Unknown |
| Three |
Unknown |
| O2 |
Unknown |
| Vodafone |
Unknown |
Broadband and Mobile coverage information supplied by Ofcom.
